Istanbul · office
Partitions, Ceilings and Handover on an Office Floor for a Office
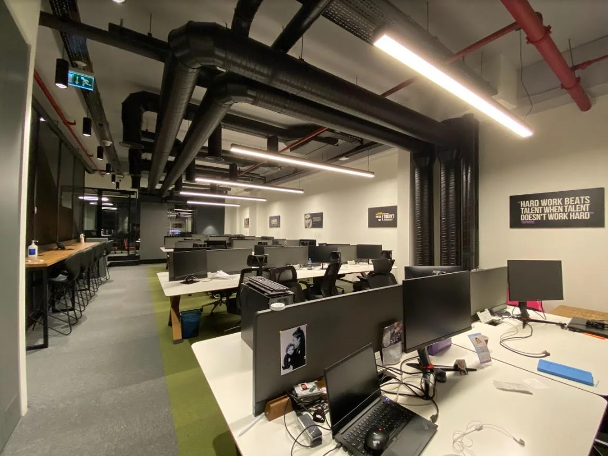
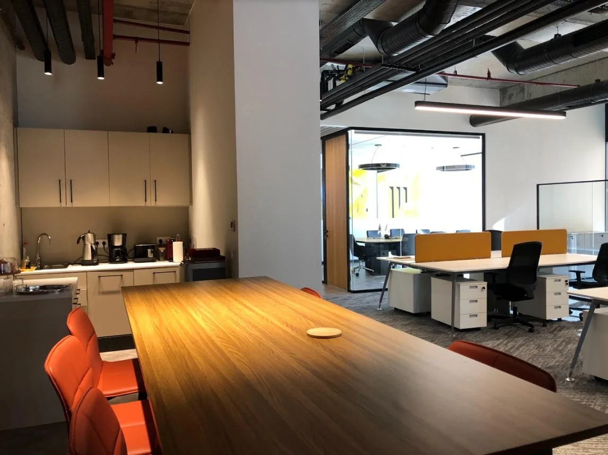
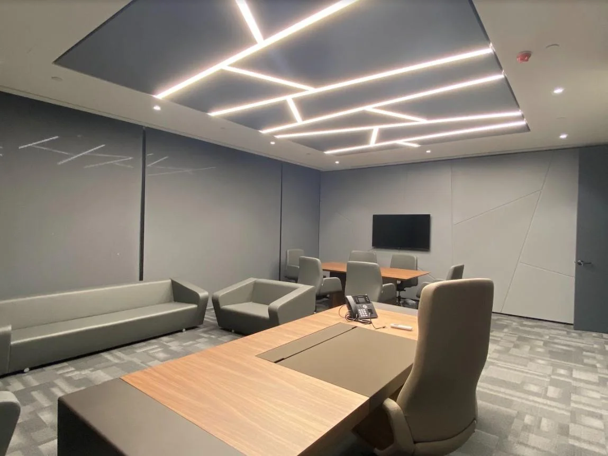
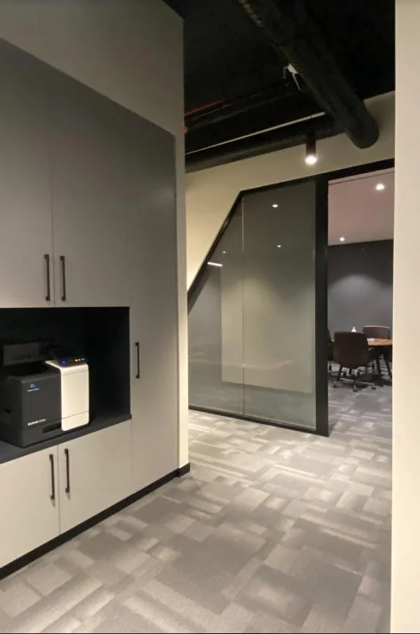
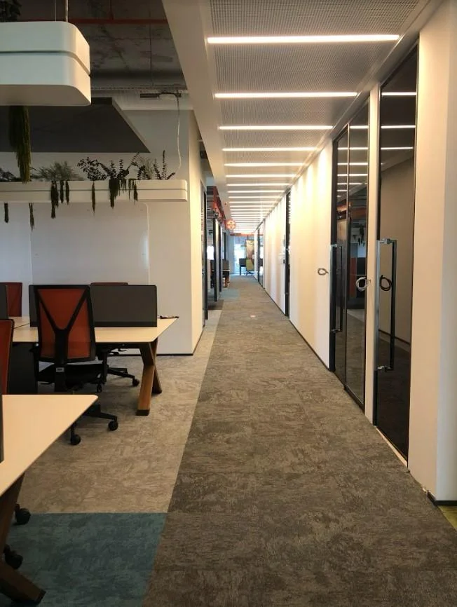
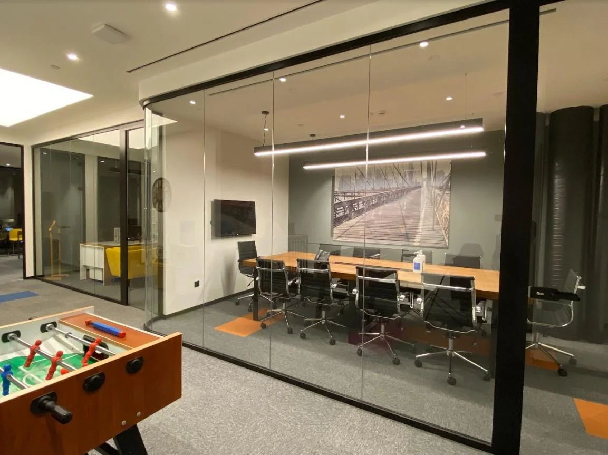
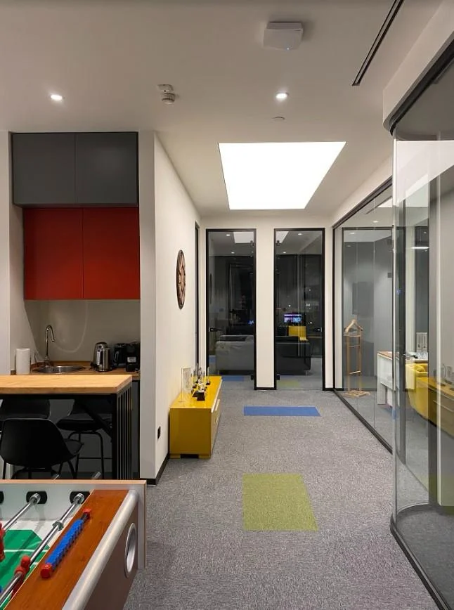
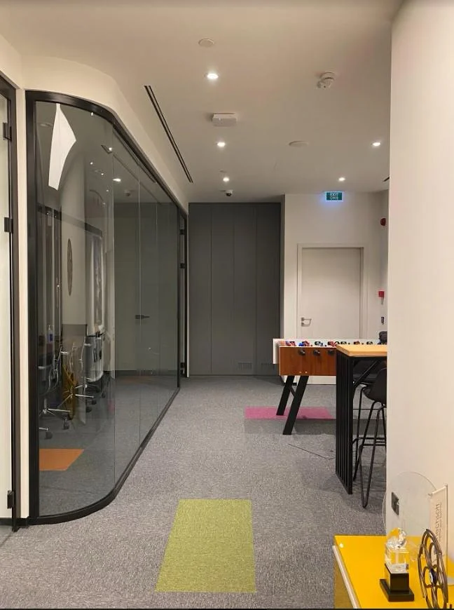
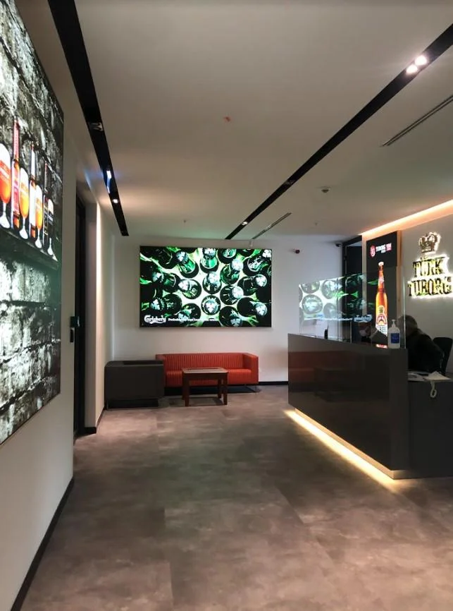
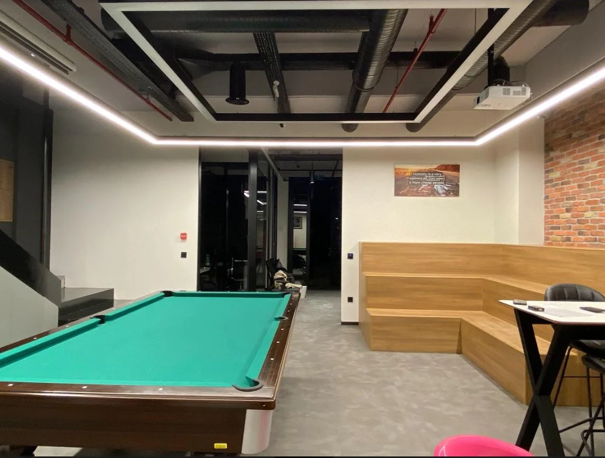
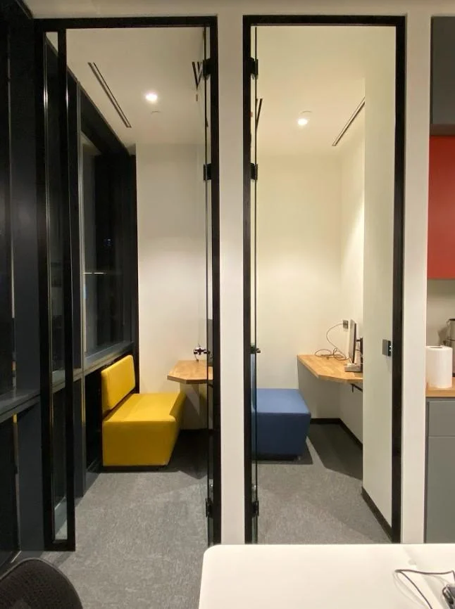
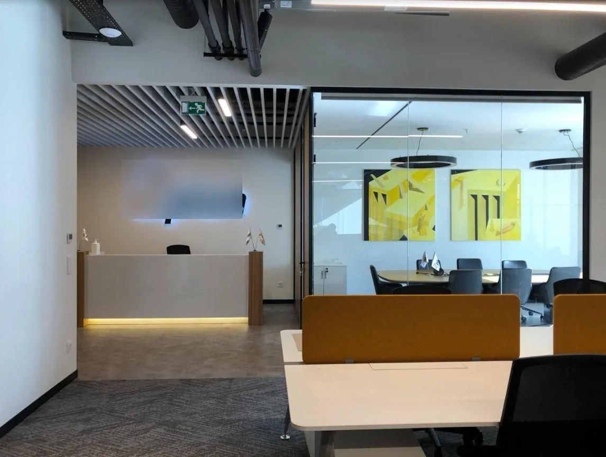
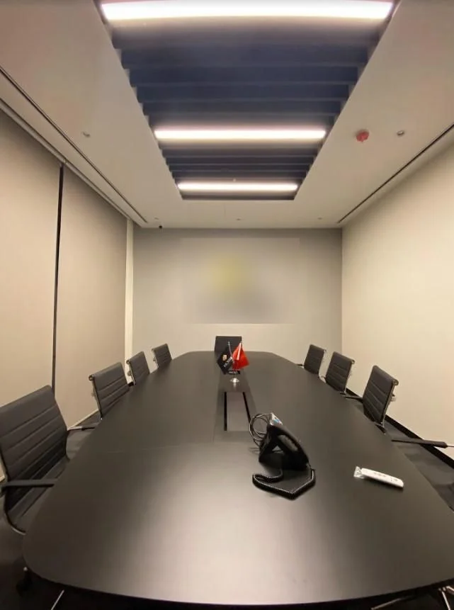
Partitions, the frames for the glazed screens and the ceiling lines were set out together on one office floor; the photographs were taken once the furniture was in. Principal materials: Alçıpan bölme duvar, Cam bölme, Asma tavan, Lineer aydınlatma. These 13 frames show the detail solutions and the finished surface up close.
Client logos have been blurred to respect confidentiality.
Materials used
- Alçıpan bölme duvar
- Cam bölme
- Asma tavan
- Lineer aydınlatma
Get a written quote for a similar project
Reply within one business day · Free survey · No obligation
Get a written quote for a similar projectTechnical guides for this kind of work
Choosing a Suspended Ceiling System: Drywall, Metal, Stone Wool and Baffles
Drywall, metal panel, stone wool and baffle ceilings compared on height loss, acoustics, service access and fire classification.
Sound Insulation in Drywall Partitions: Rw Values and Build-ups
Which drywall build-up delivers how many dB? Rw values, mineral wool infill, twin-frame walls and the details that undo the whole thing.
Fire Classes Explained: A1, A2-s1,d0 and EI 30-60-90
Reaction-to-fire and fire-resistance classes for interior construction. The difference between A1, A2-s1,d0, B-s1,d0 and EI 30/60/90.