Suspended Ceiling Systems
Drywall, stone-wool, metal and baffle ceiling systems, including hidden light channels and slot lines. We set the frame to its axis and plan services and lighting positions in advance.
Reply within one business day · Free survey · Written scope and quote
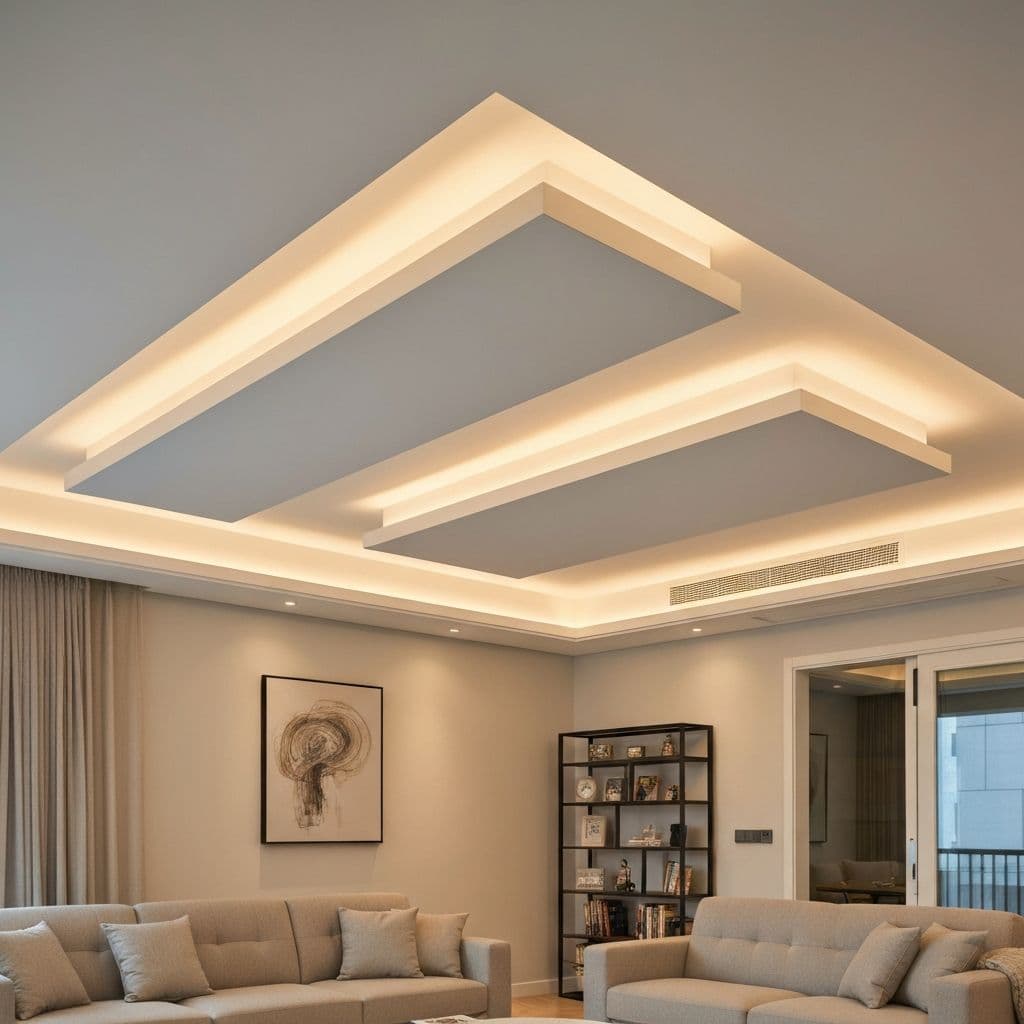
What is a suspended ceiling?
A suspended ceiling is a second ceiling hung below the existing one on a metal support system. Finished in plasterboard, metal panels or timber, it improves sound and thermal insulation, makes room for concealed LED lighting and gives a room a cleaner, more contemporary look.
Types of suspended ceiling
- Plasterboard ceilings: the most popular choice — economical and flexible in design.
- Metal ceilings: hard-wearing panels for offices, hospitals and commercial spaces.
- Timber ceilings: a warm, natural feel, well suited to restaurants and boutique interiors.
- Acoustic ceilings: sound-absorbing panels for meeting rooms and studios.
- Mesh ceilings: open-weave metal panels for an industrial, modern look that leave ventilation and sprinklers working unobstructed.
- Stone wool ceilings: stone wool panels with high sound absorption, an A1 fire classification and thermal insulation.
- Baffle ceilings: vertical acoustic baffles hung from the slab for an open-ceiling look and real acoustic comfort.
- Lay-in ceilings: a 60×60 cm exposed T-grid that is quick to install and fully demountable — ideal for offices, hospitals, shops and anywhere the services above need to stay within reach.
What We Offer
Plasterboard suspended ceiling
Flat, stepped or sloped layouts.
Metal suspended ceiling
Durable metal panel systems with a contemporary look.
Cove LED lighting
Concealed LED for a clean, modern surface.
Acoustic suspended ceiling
Sound-absorbing panels.
Mesh ceiling
Open-weave metal panels that keep HVAC and sprinklers accessible.
Stone wool ceiling
Class A1 rock-wool tiles for sound absorption and thermal performance.
Baffle ceiling
Vertical acoustic fins hung from the slab for an open-ceiling look.
Lay-in ceiling
Demountable 60×60 T-grid; practical for offices, shops and hospitals.
Who is it for?
Suspended Ceiling Systems is suitable for homes, villas, offices and commercial spaces.
What affects price?
Area, selected brand/model, detail level, lighting and site conditions.
What is included?
Measurement, scope, material brand/model, workmanship and delivery terms are stated in writing.
Application process
Consultation, free survey, written quote, scheduled work and clean handover.
How We Work
At Ekin Dekorasyon the survey, the written scope and the clean handover work the same way on every project.
- In the trade since 2007
- Knauf and Dalsan products
- An experienced installation team
- On-time handover, one-year workmanship warranty
- Free site visit and advice
Our Process
Free site survey
We visit your space, take measurements and listen to your needs.
Design & quote
We propose a tailored design and a transparent, itemised quote.
Production & prep
Materials are sourced and the installation plan is finalised.
Professional install
Our expert crew delivers a meticulous, dust-controlled installation.
Handover & warranty
We hand over the project with a written workmanship warranty.
Frequently Asked Questions About Suspended Ceiling Systems
We have compiled the topics our clients are most curious about
How long does a suspended ceiling take?
How much does a suspended ceiling cost per m²?
How much ceiling height will I lose?
Can it go in a bathroom or kitchen?
Do you guarantee the workmanship?
How much ceiling height does a suspended ceiling actually cost me?
Does an acoustic ceiling insulate sound, or just reduce echo?
What fire class should a suspended ceiling be?
What services can be concealed above a suspended ceiling?
How much depth do recessed downlights need?
Can a suspended ceiling be taken down later for access?
Can you carry out the work while I am abroad?
How is the scope agreed and what does the written quote contain?
How long before the property is usable or ready to let?
Suspended Ceiling Systems completed work
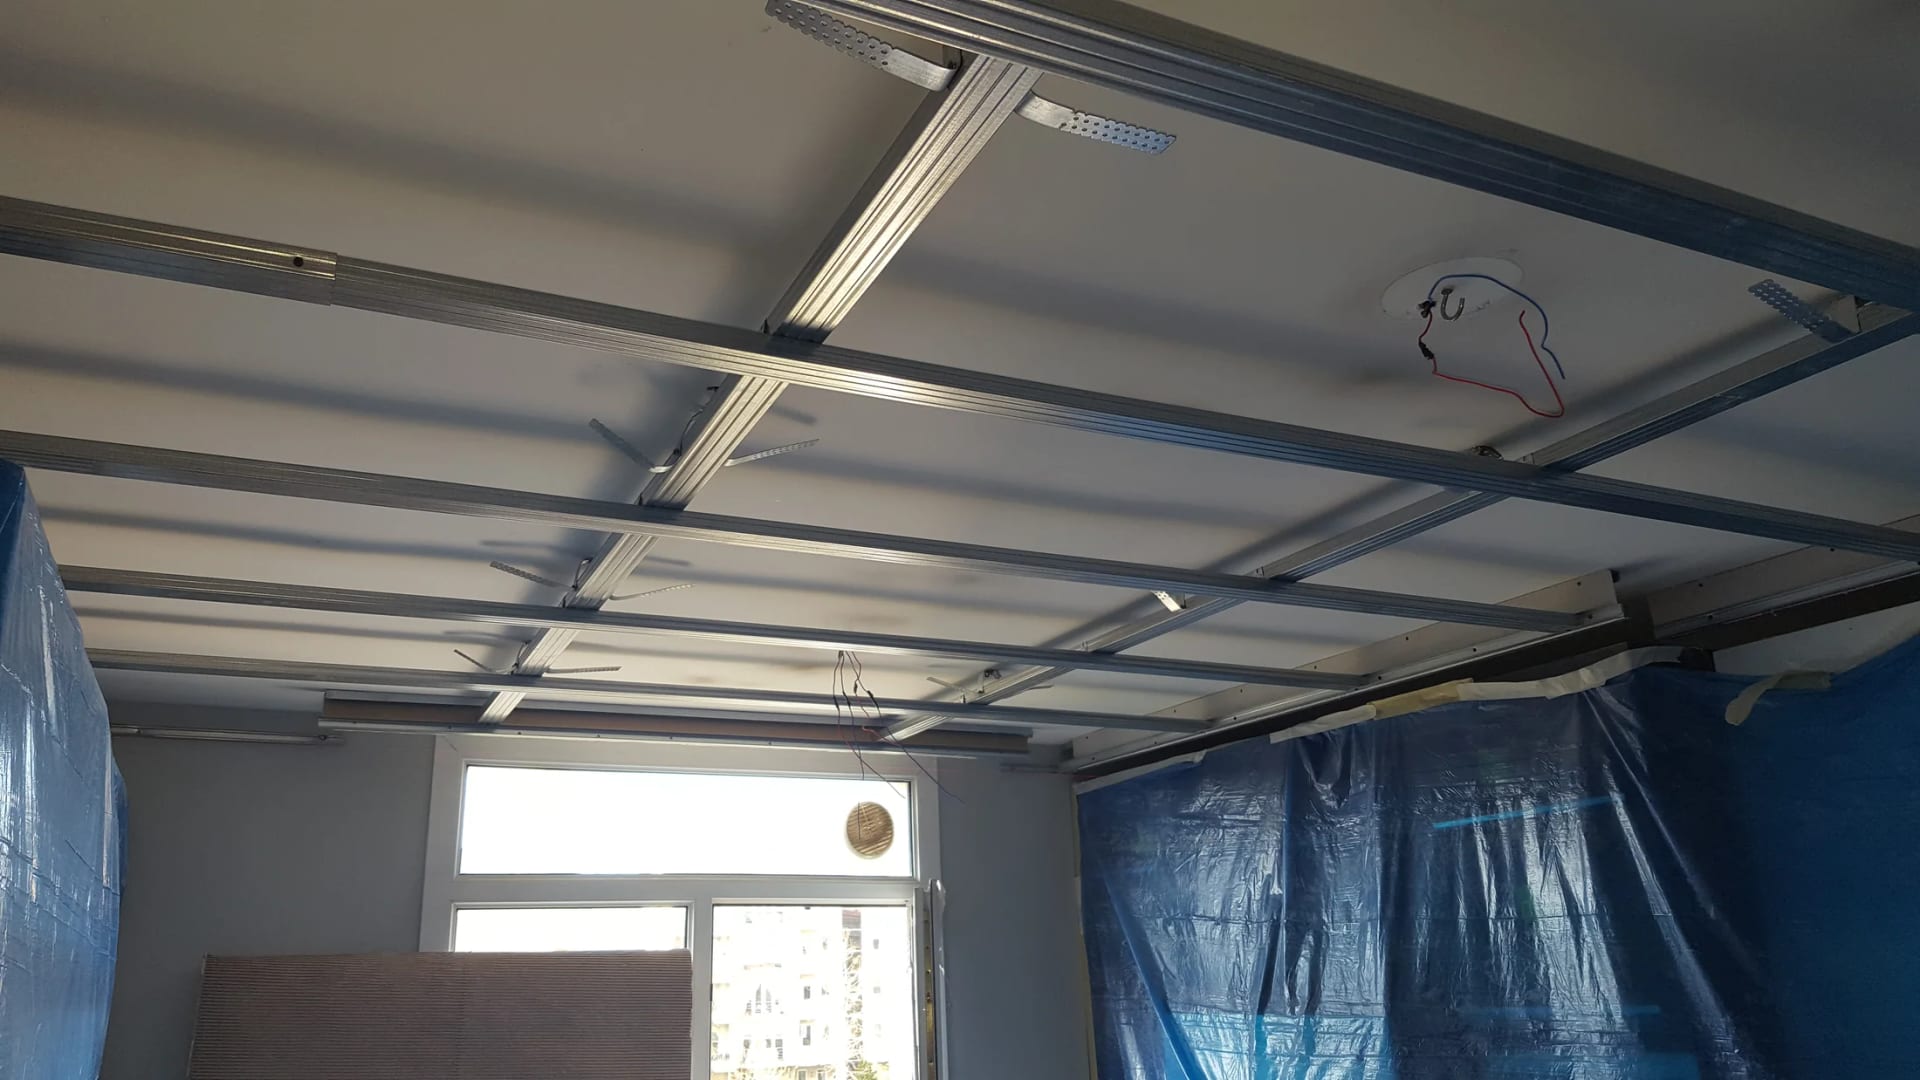
Lay-in Ceiling on a T-Grid
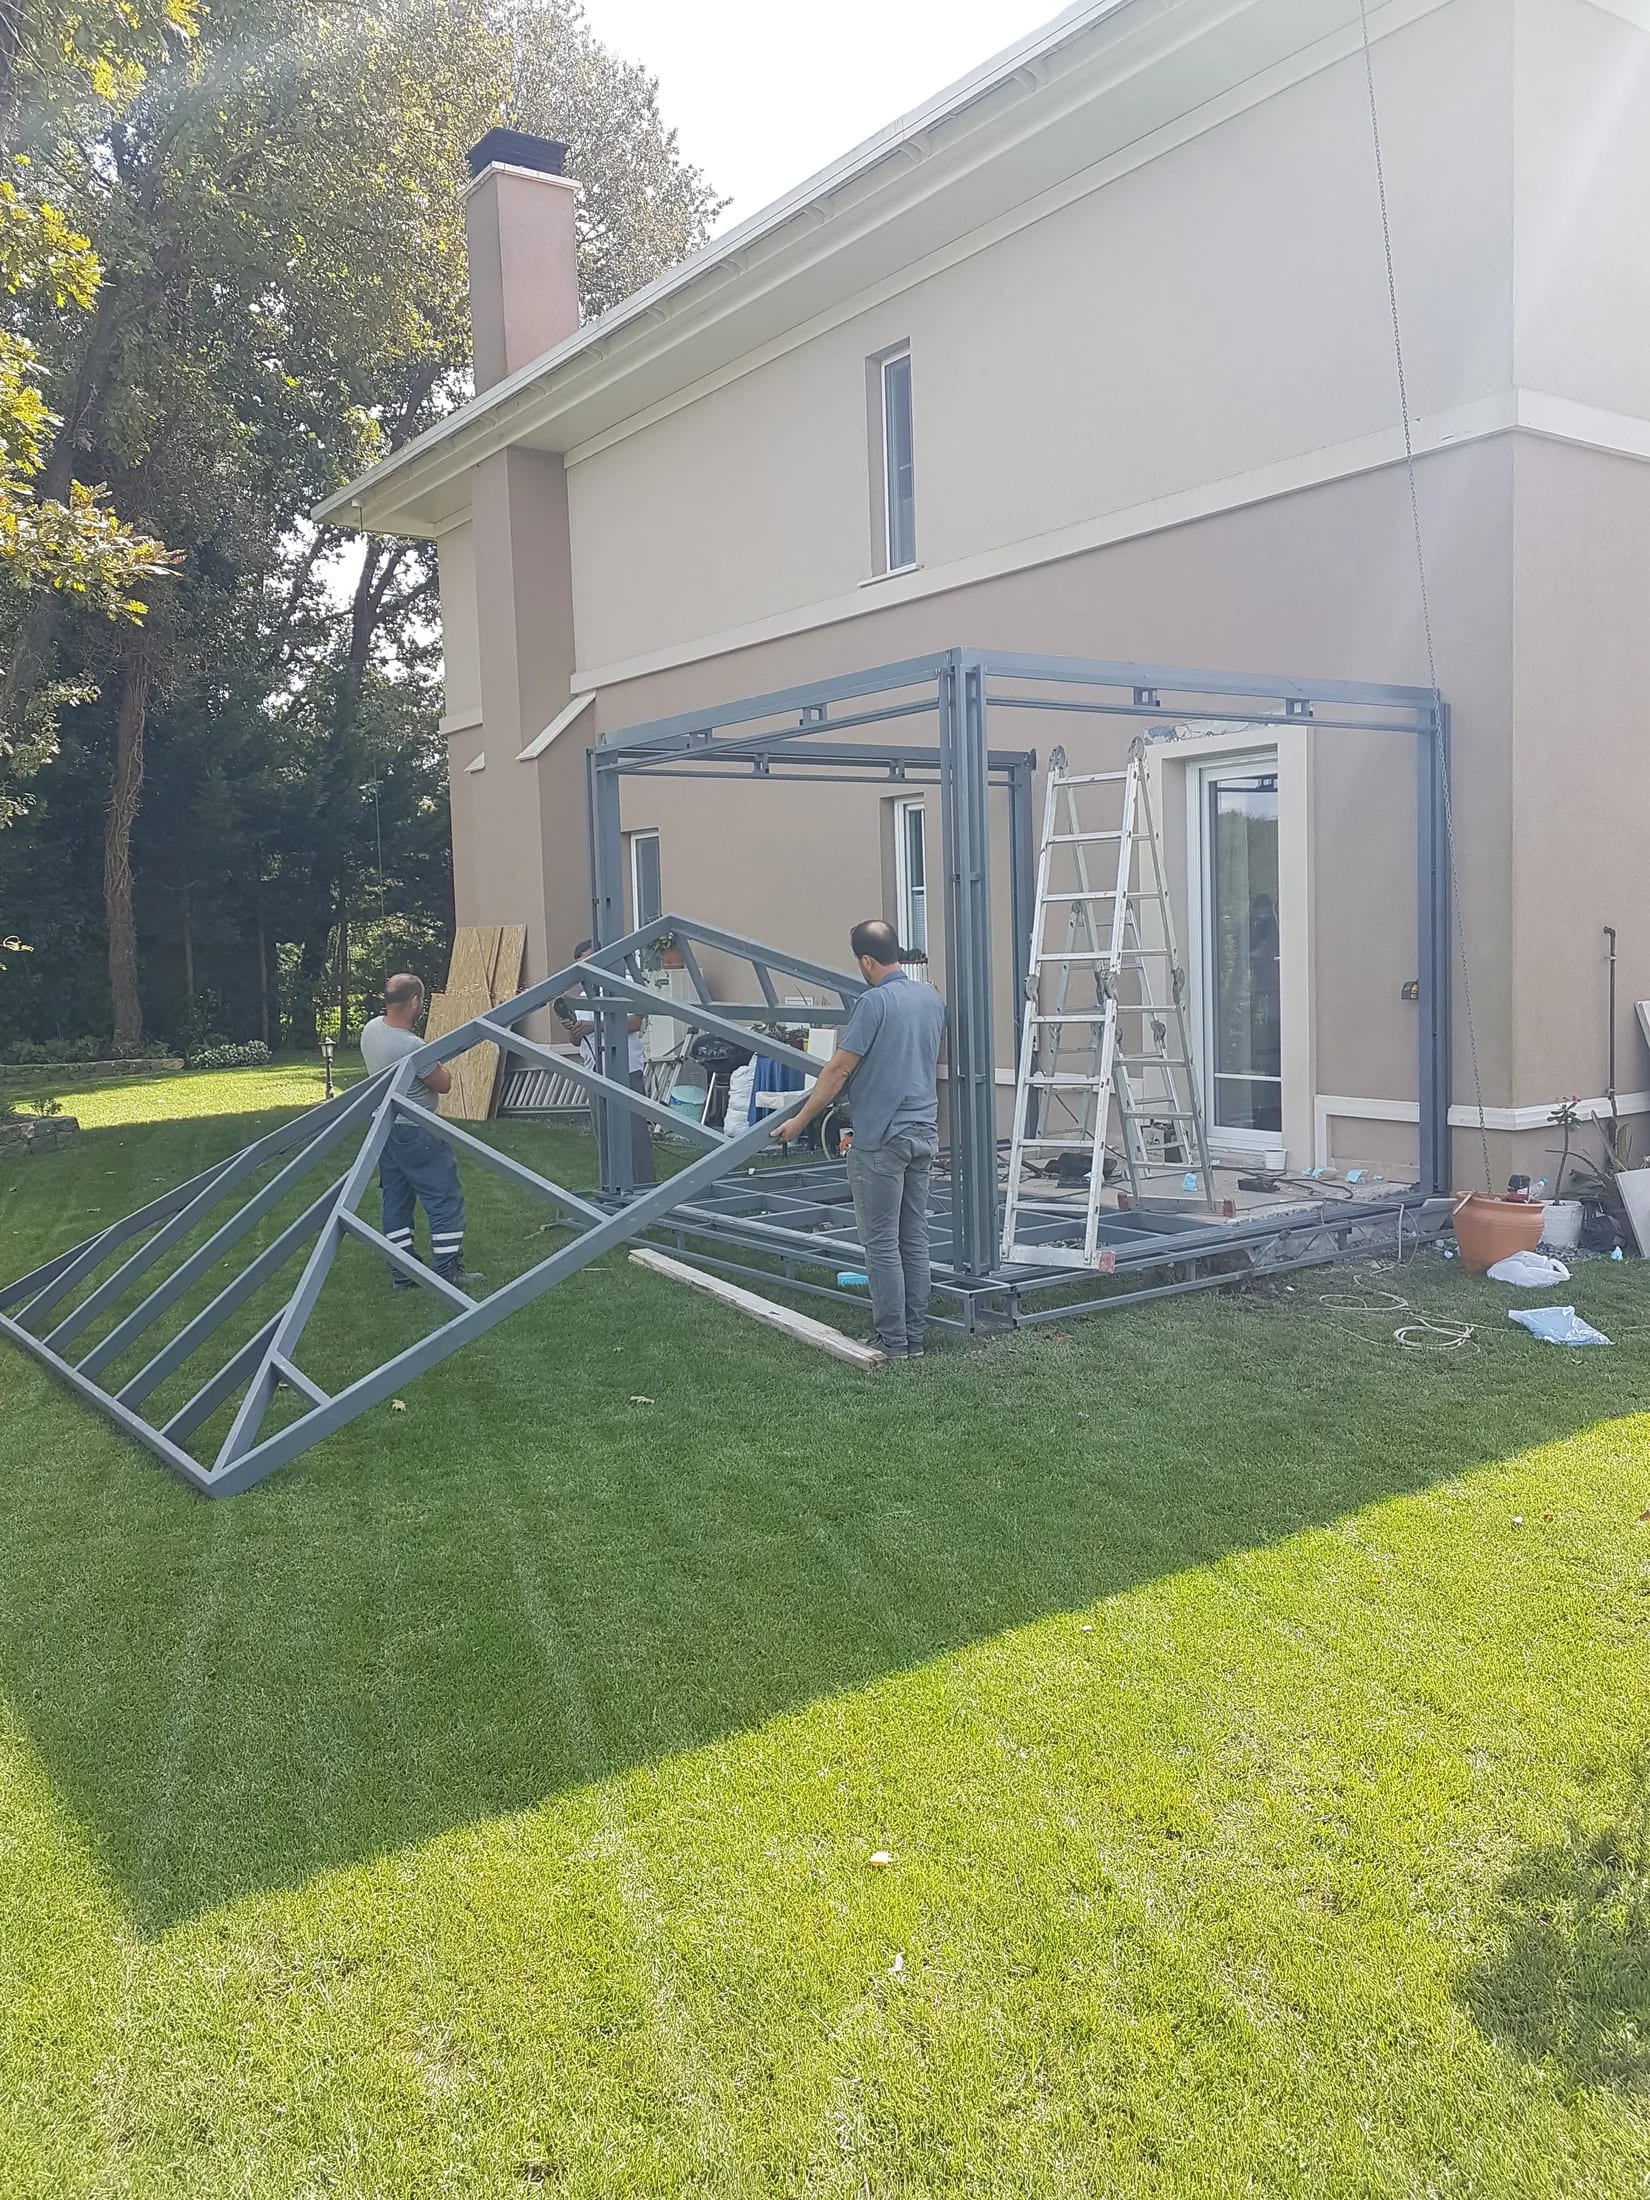
Outdoor Pergola and Soffit
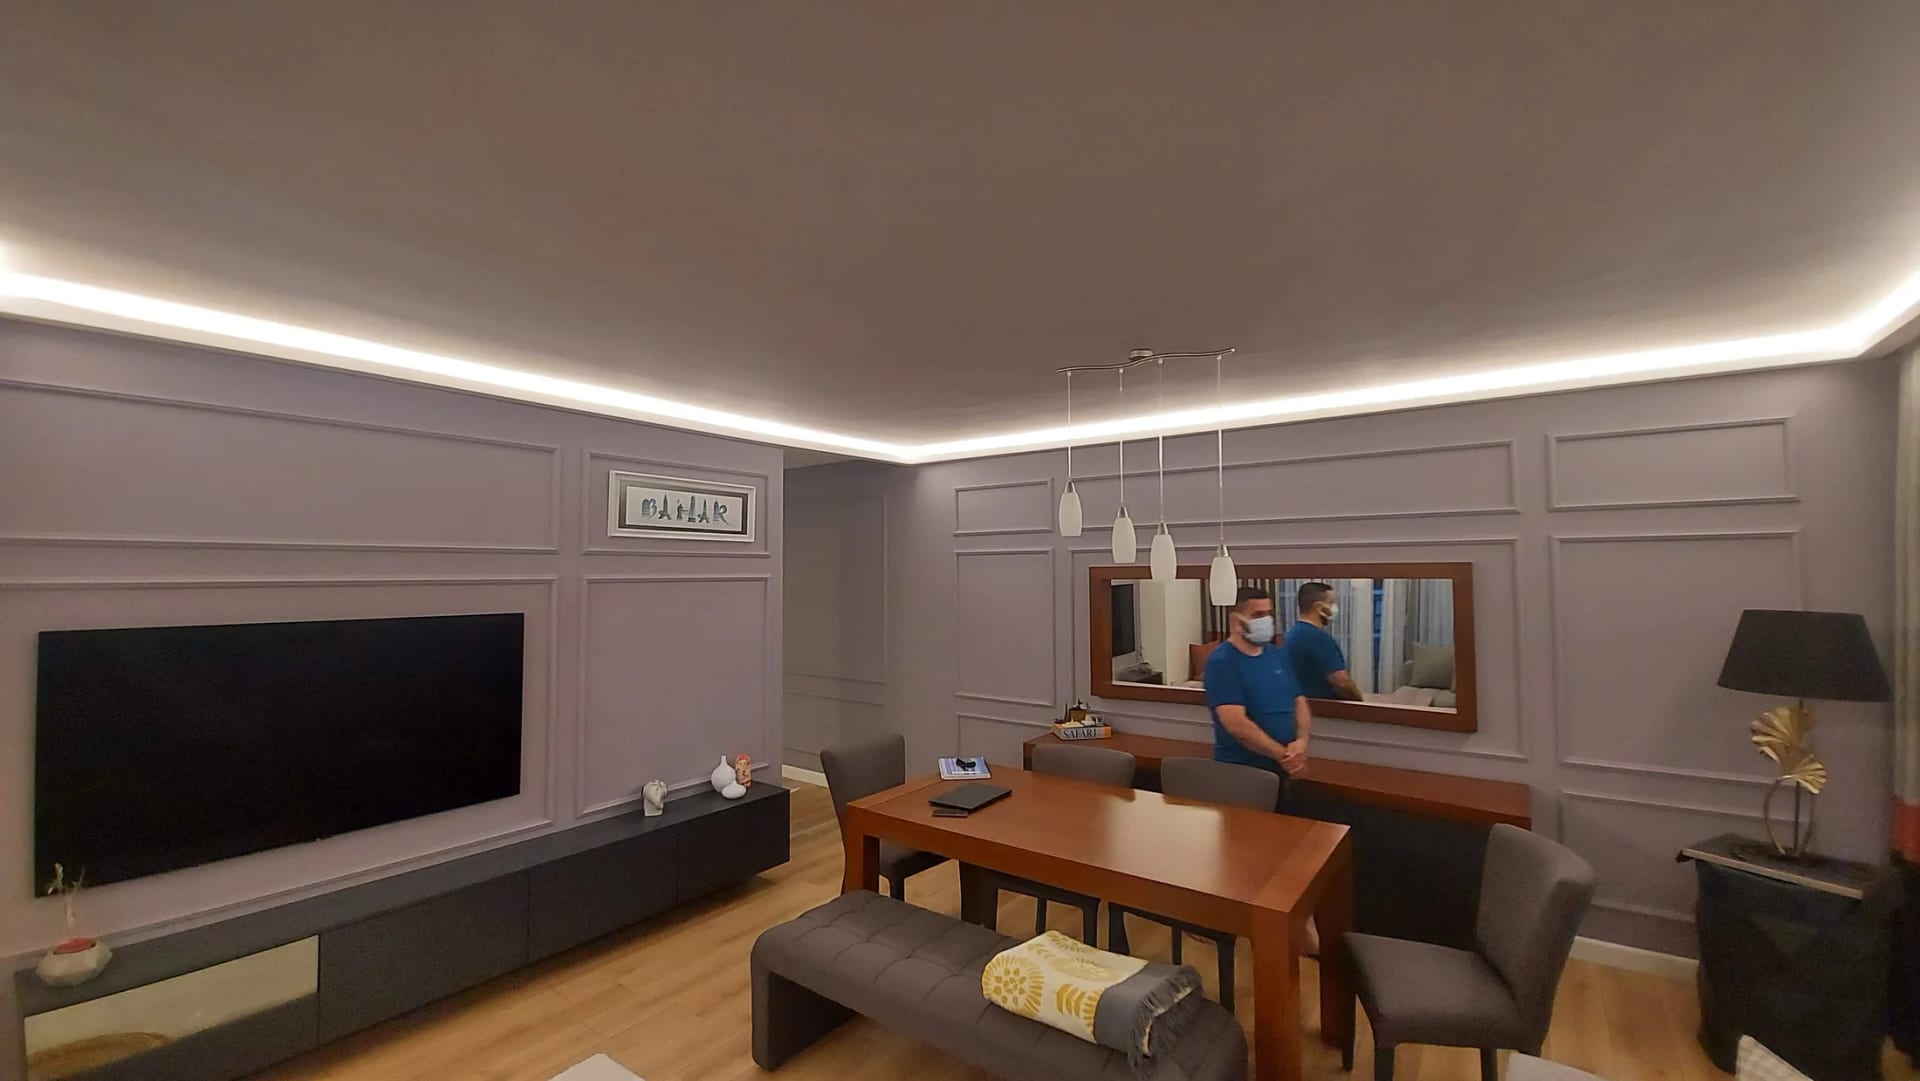
Slot-Line Suspended Ceiling Project
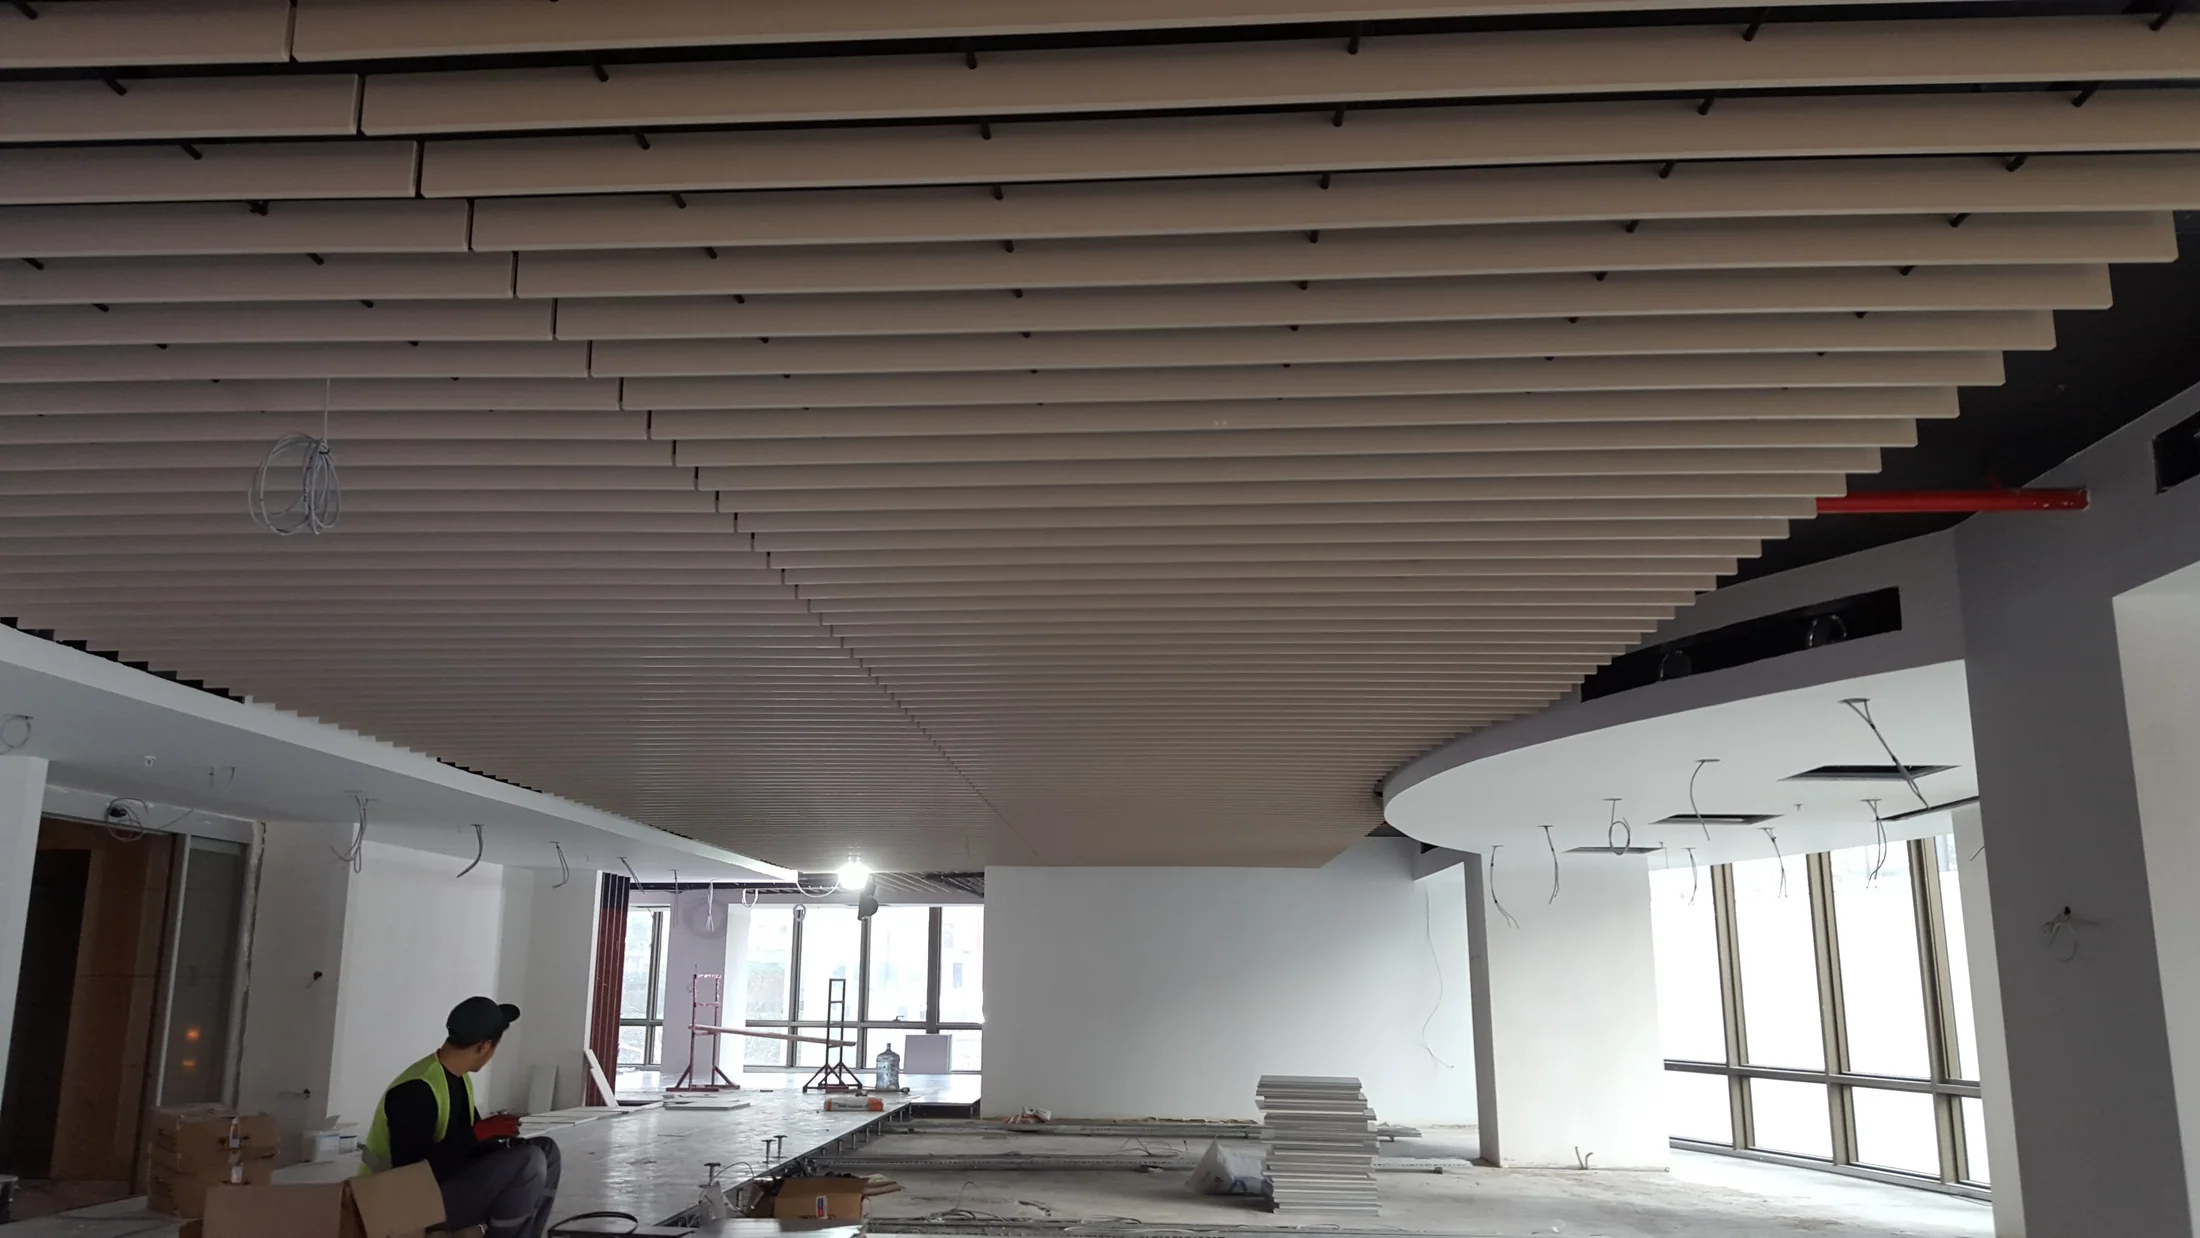
Acoustic Baffle Ceiling in Istanbul
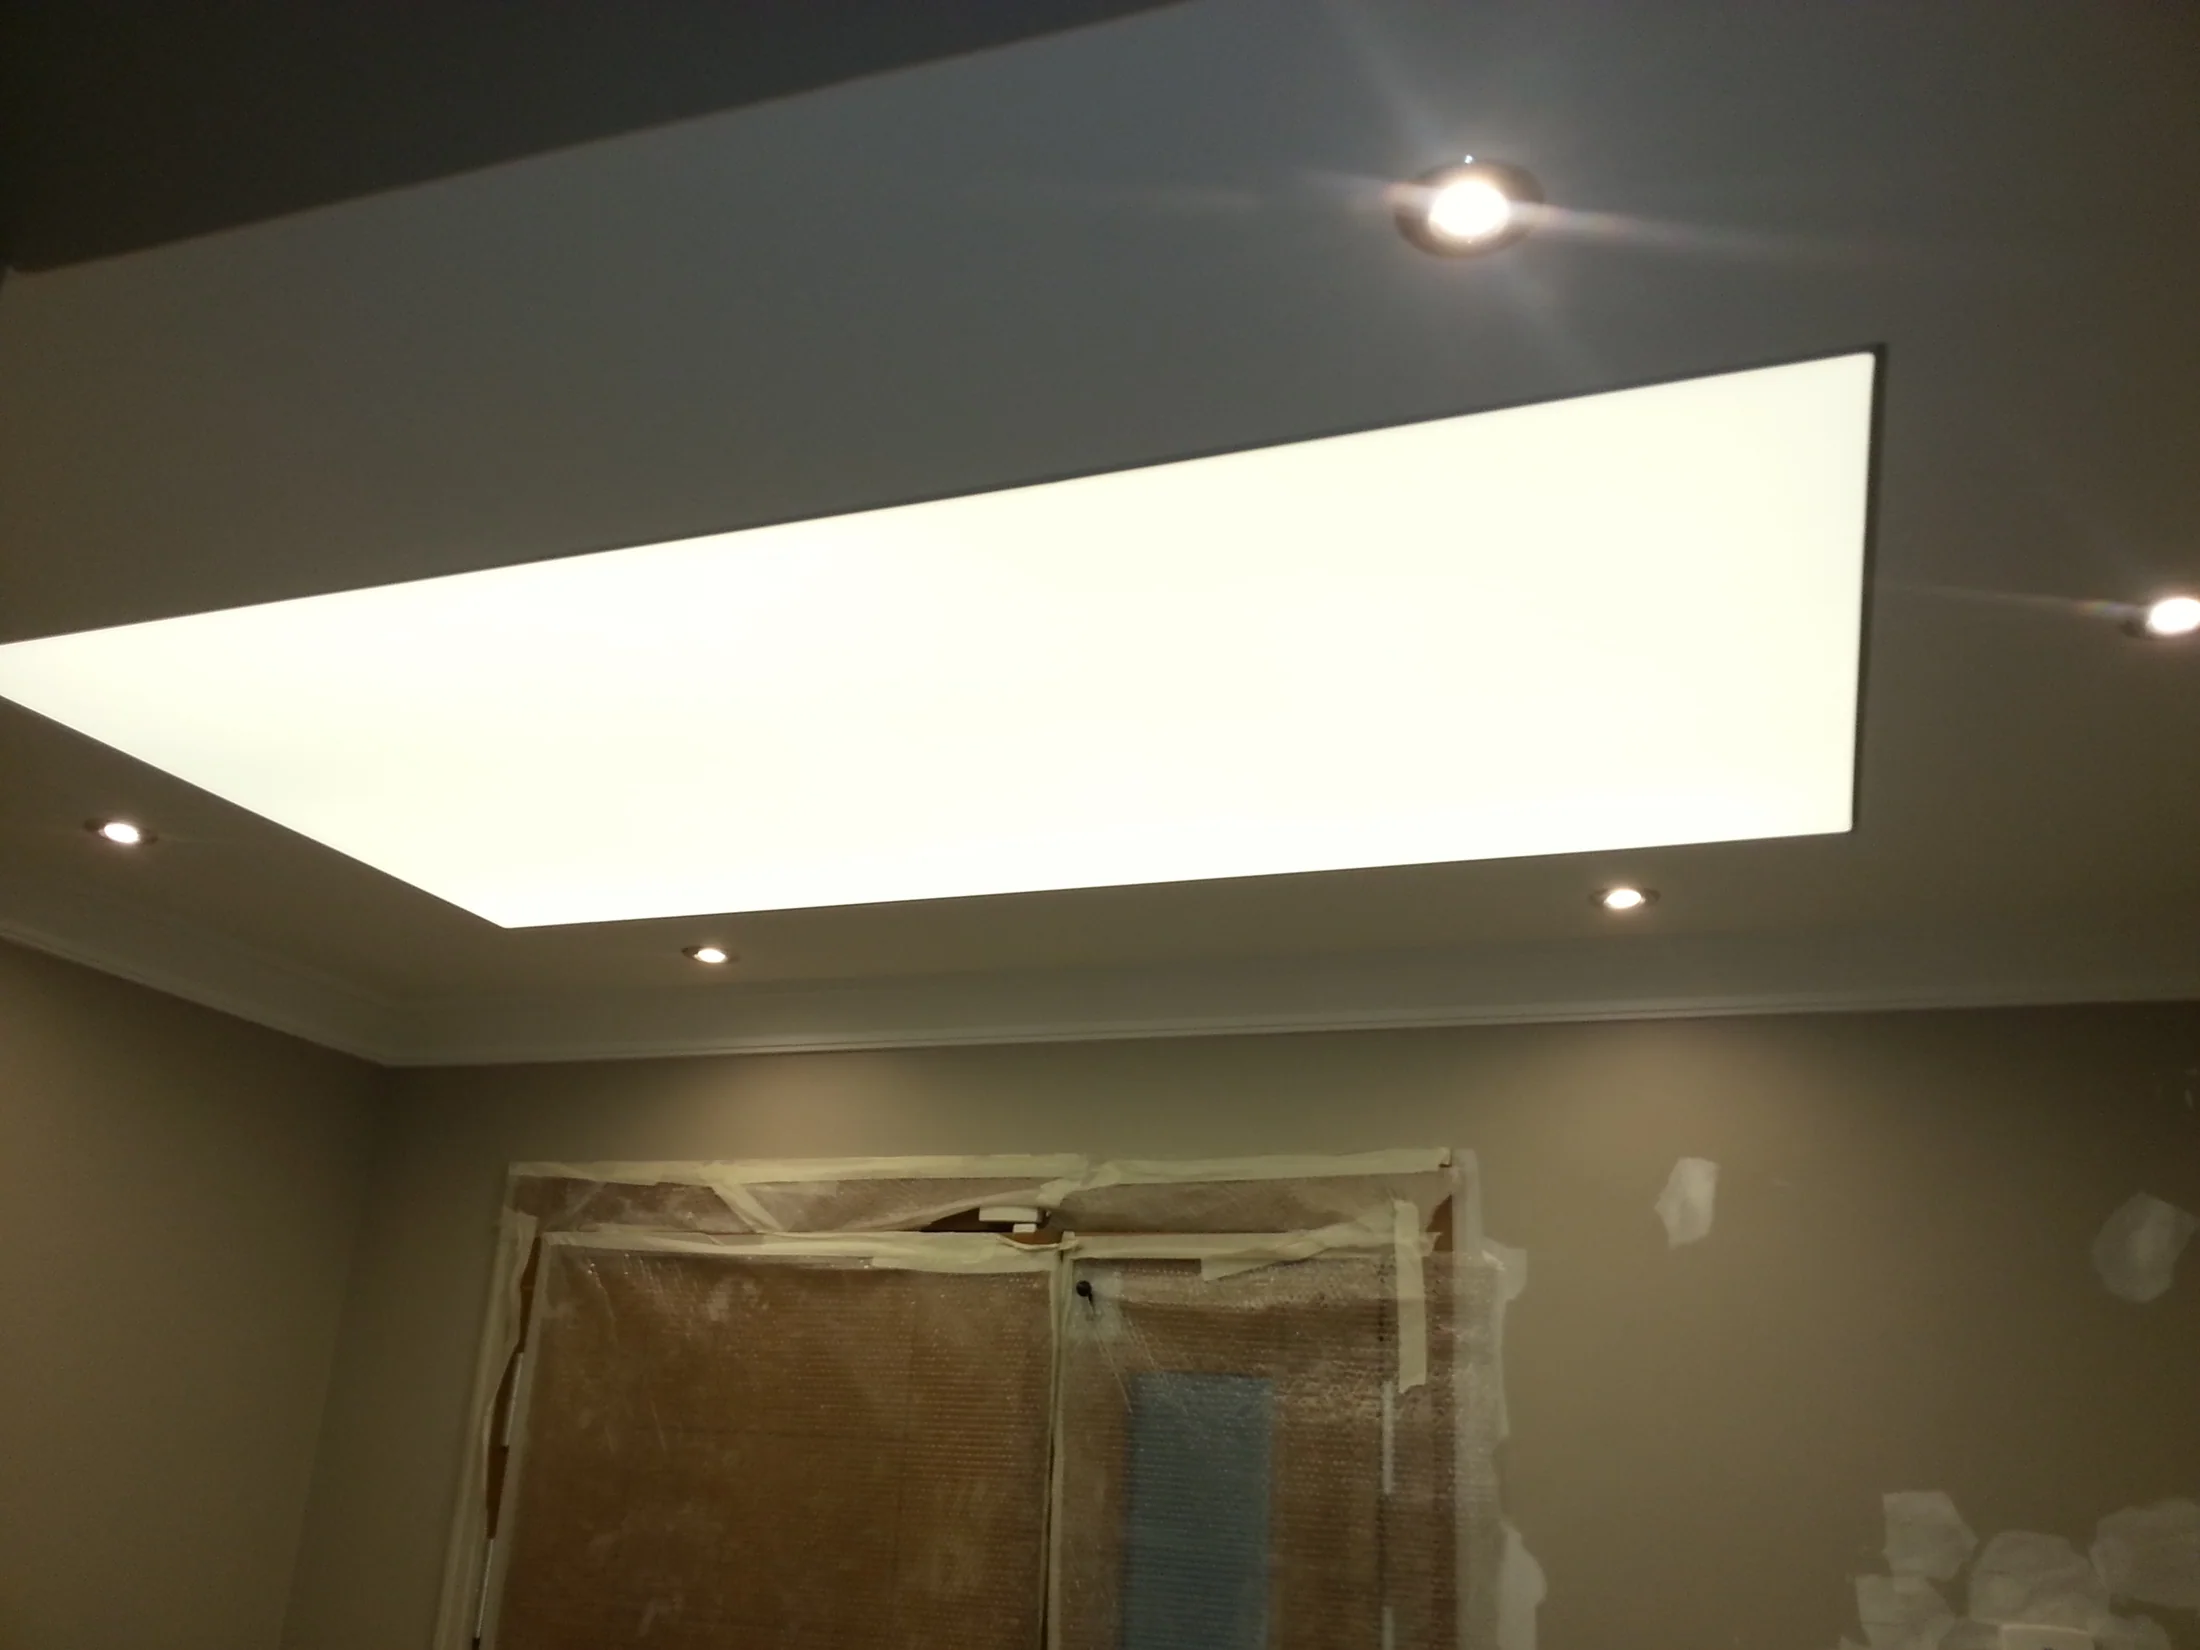
Stretch Ceiling in Istanbul
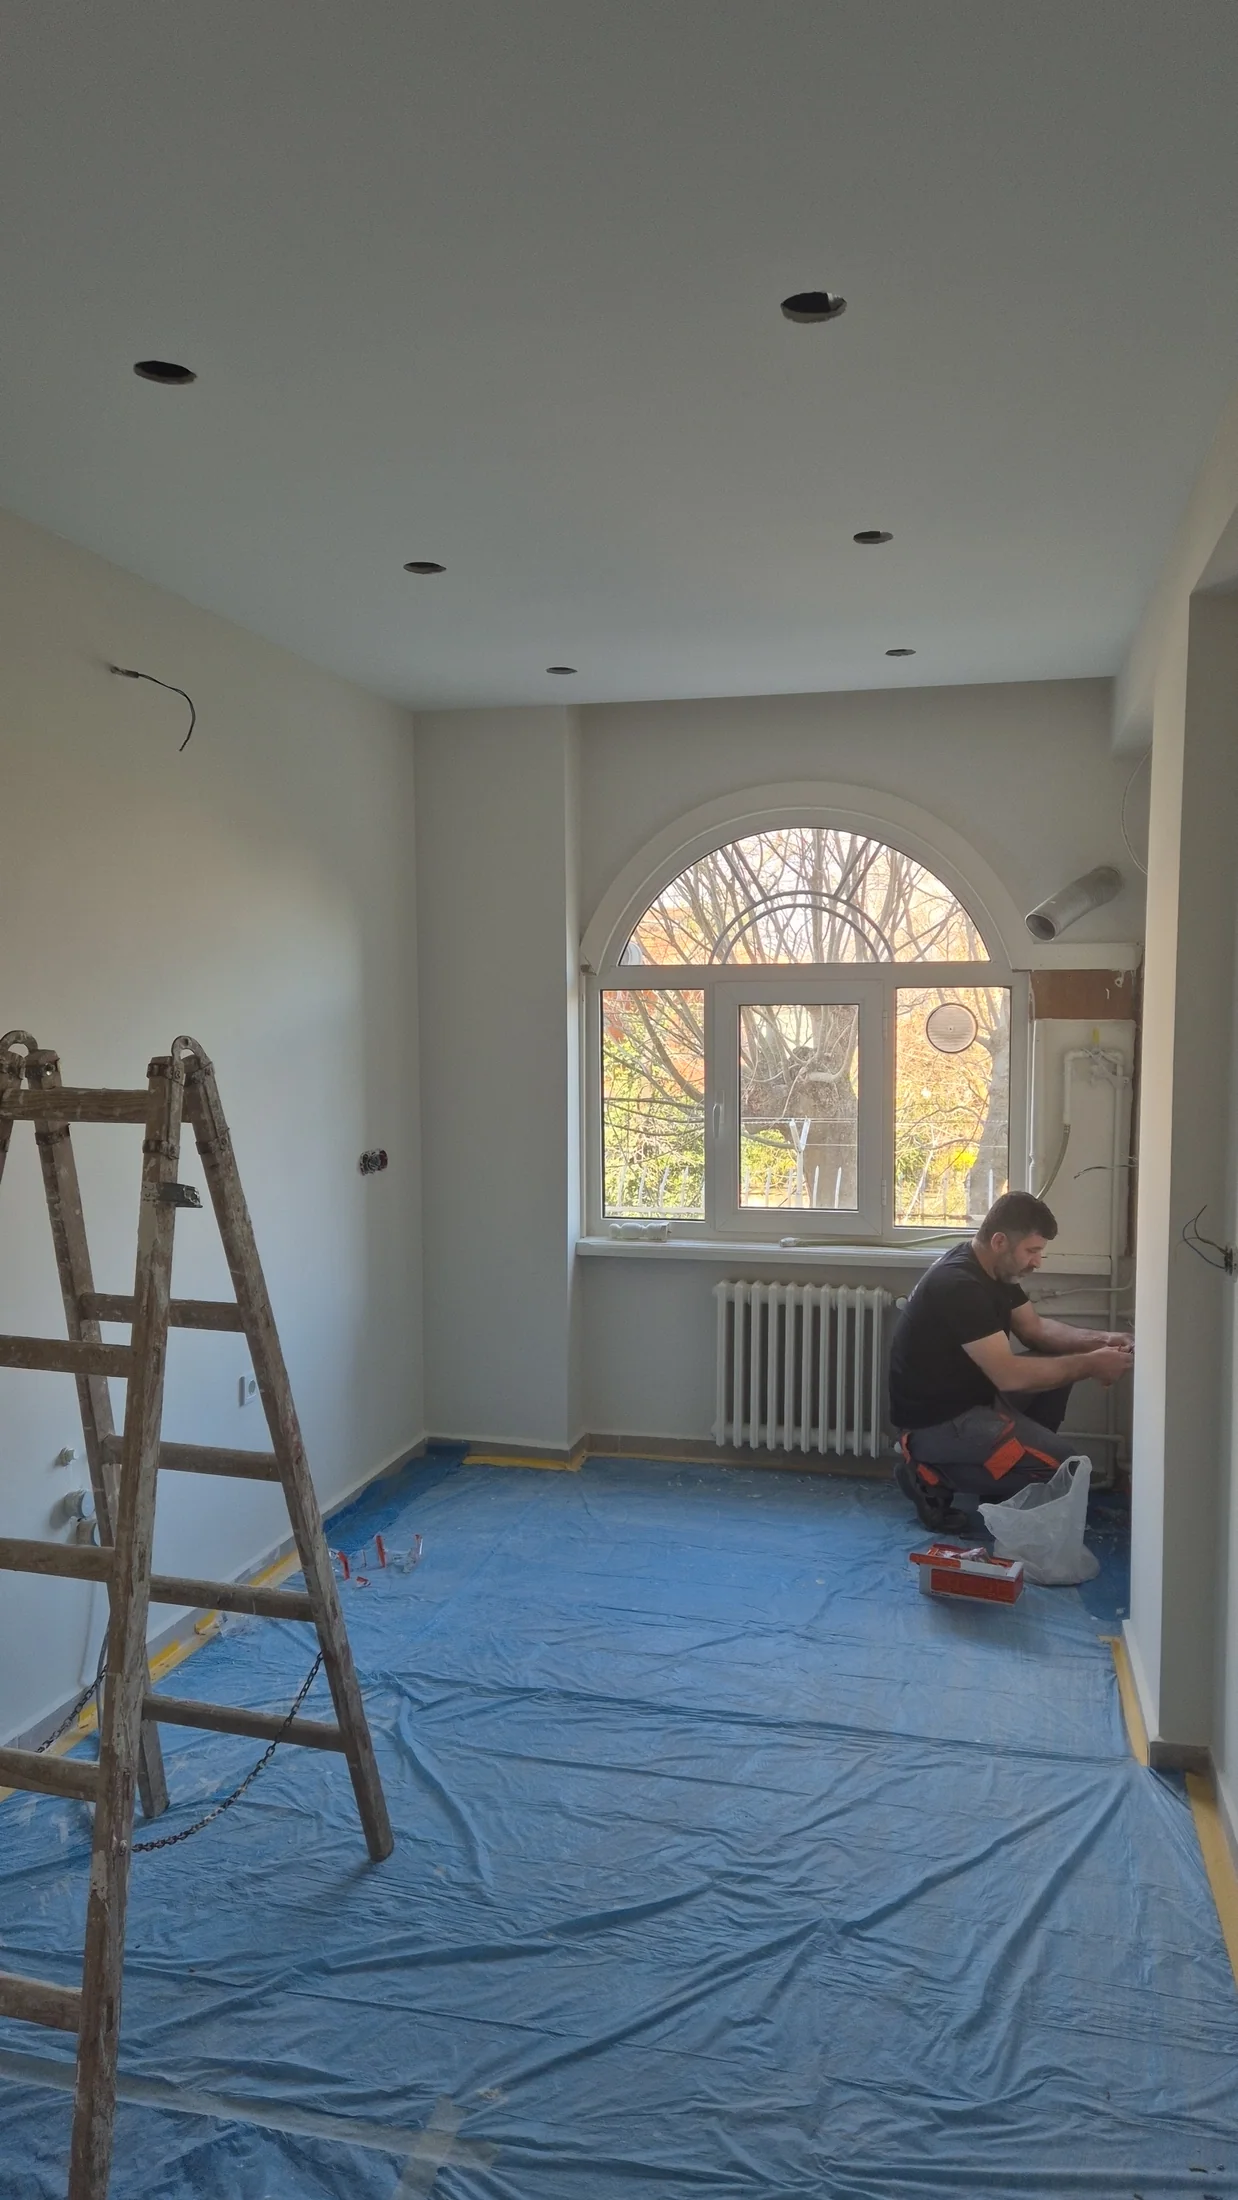
Kitchen Suspended Ceiling
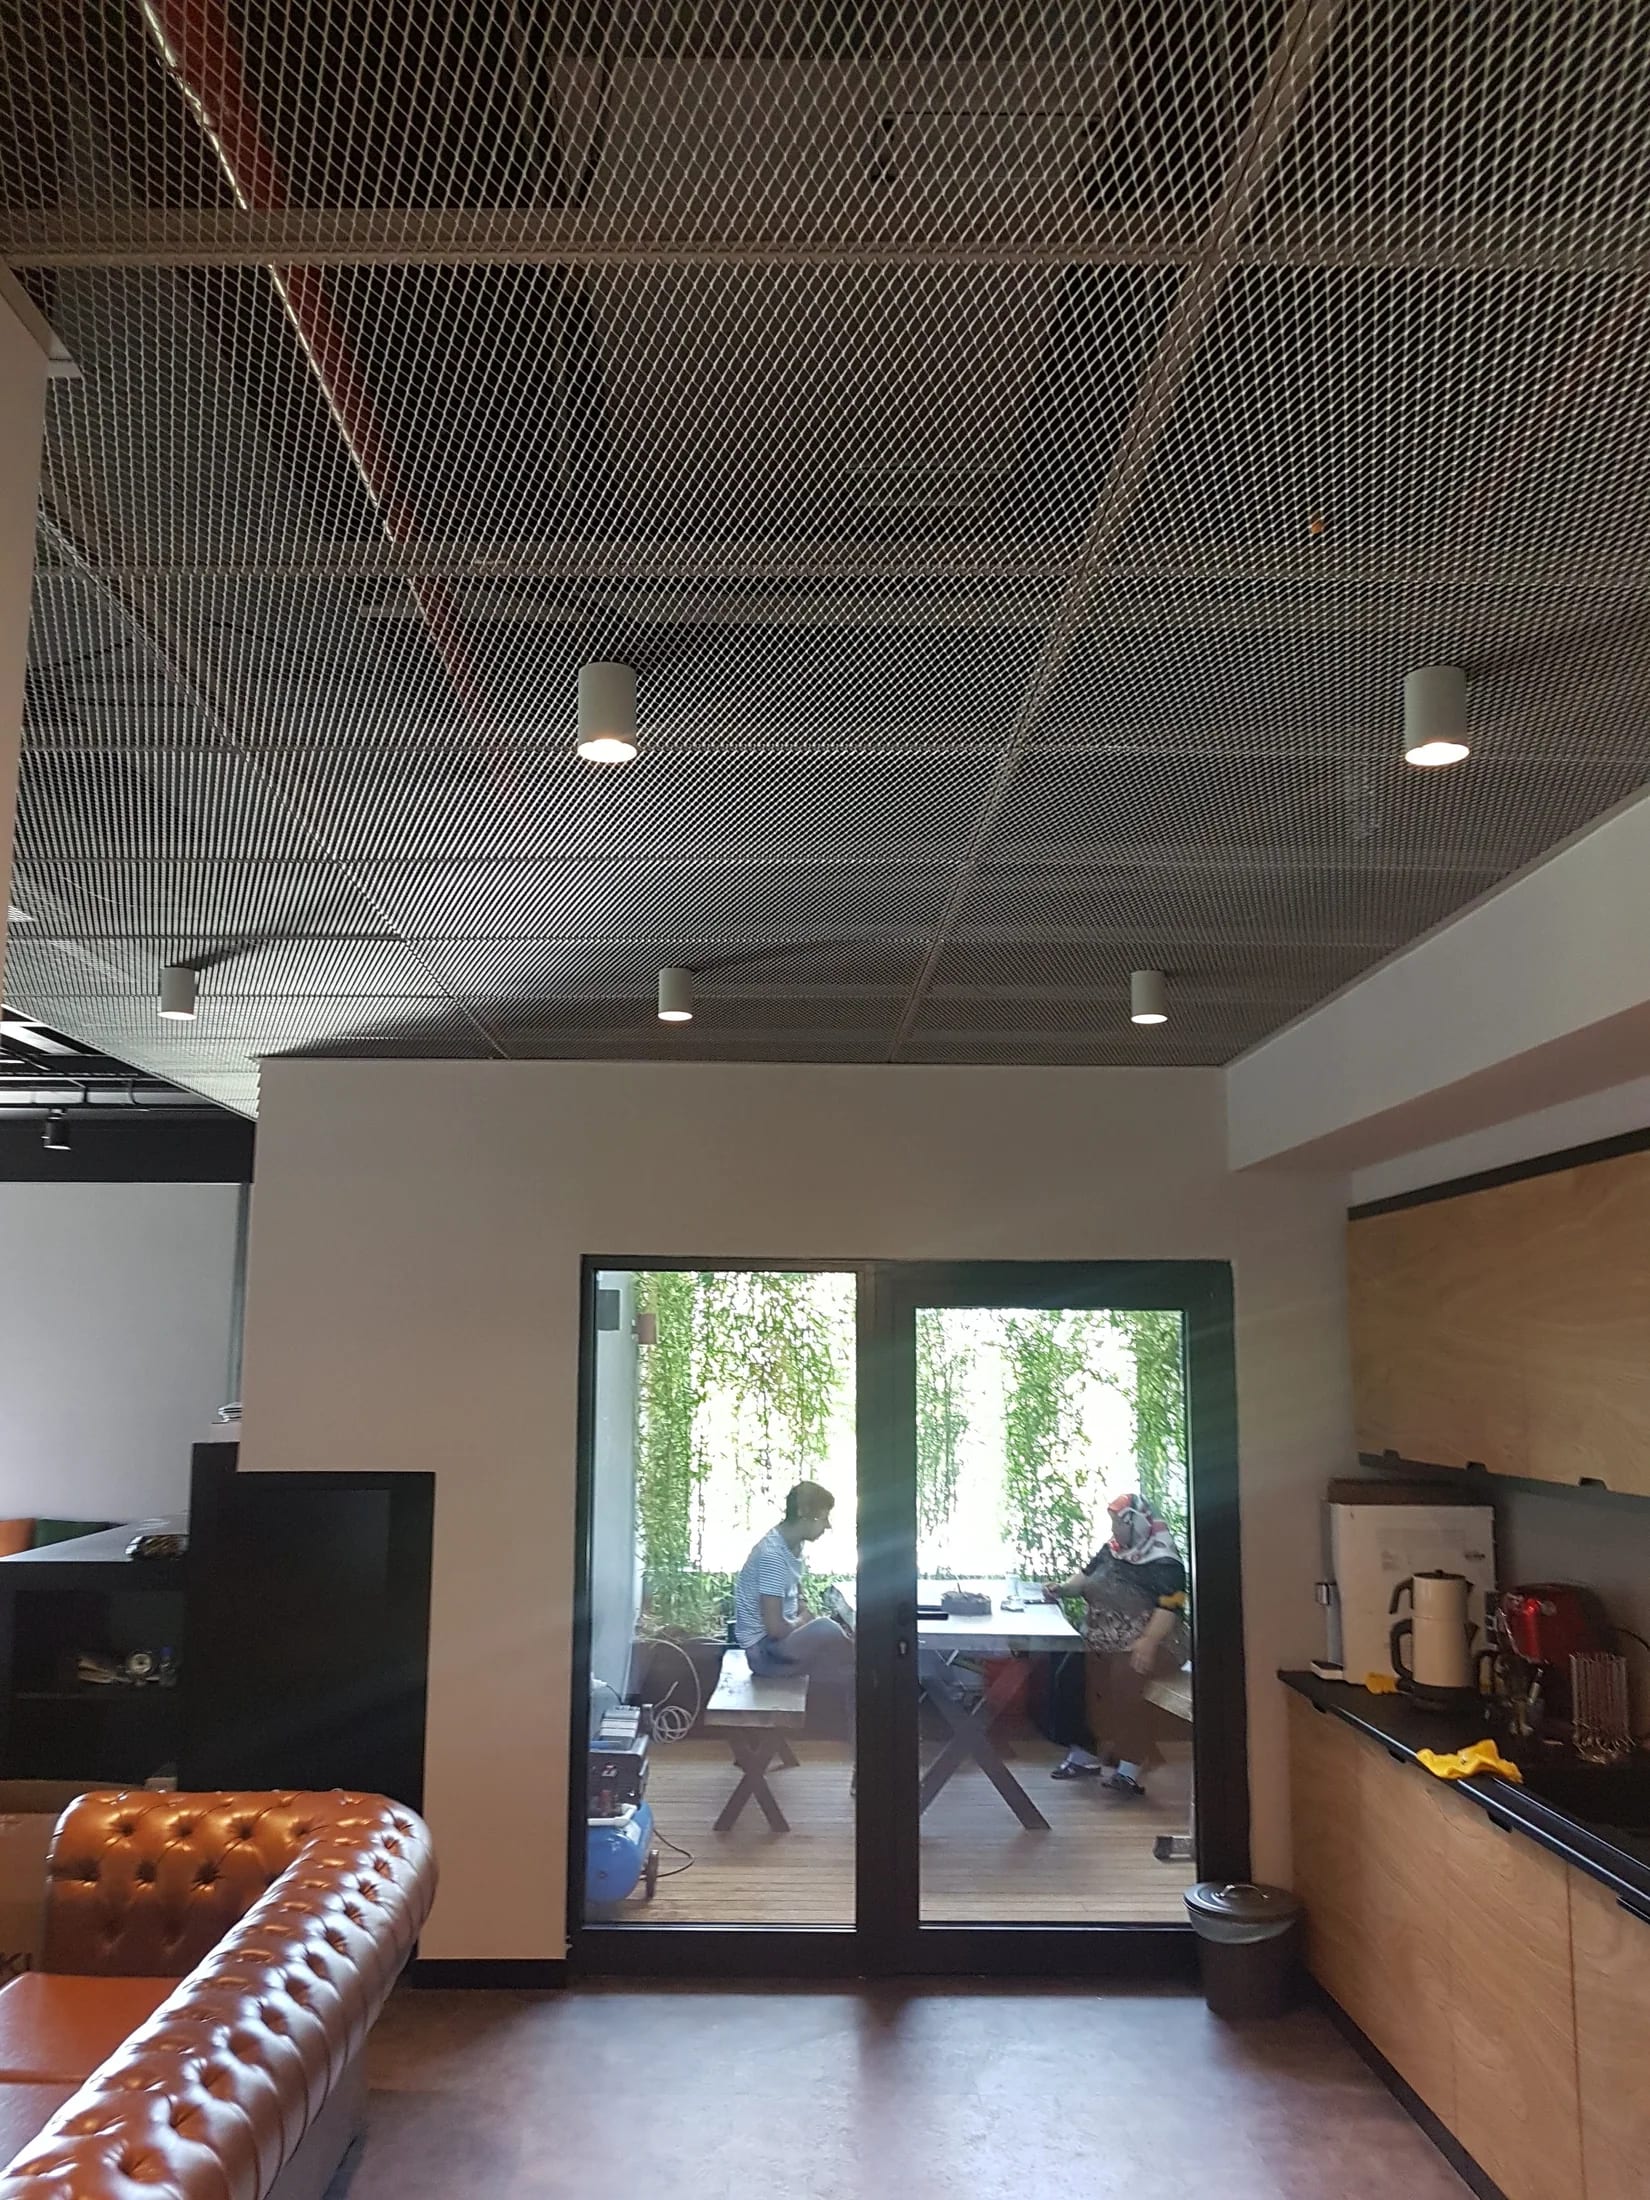
Metal Mesh Suspended Ceiling — Case Study
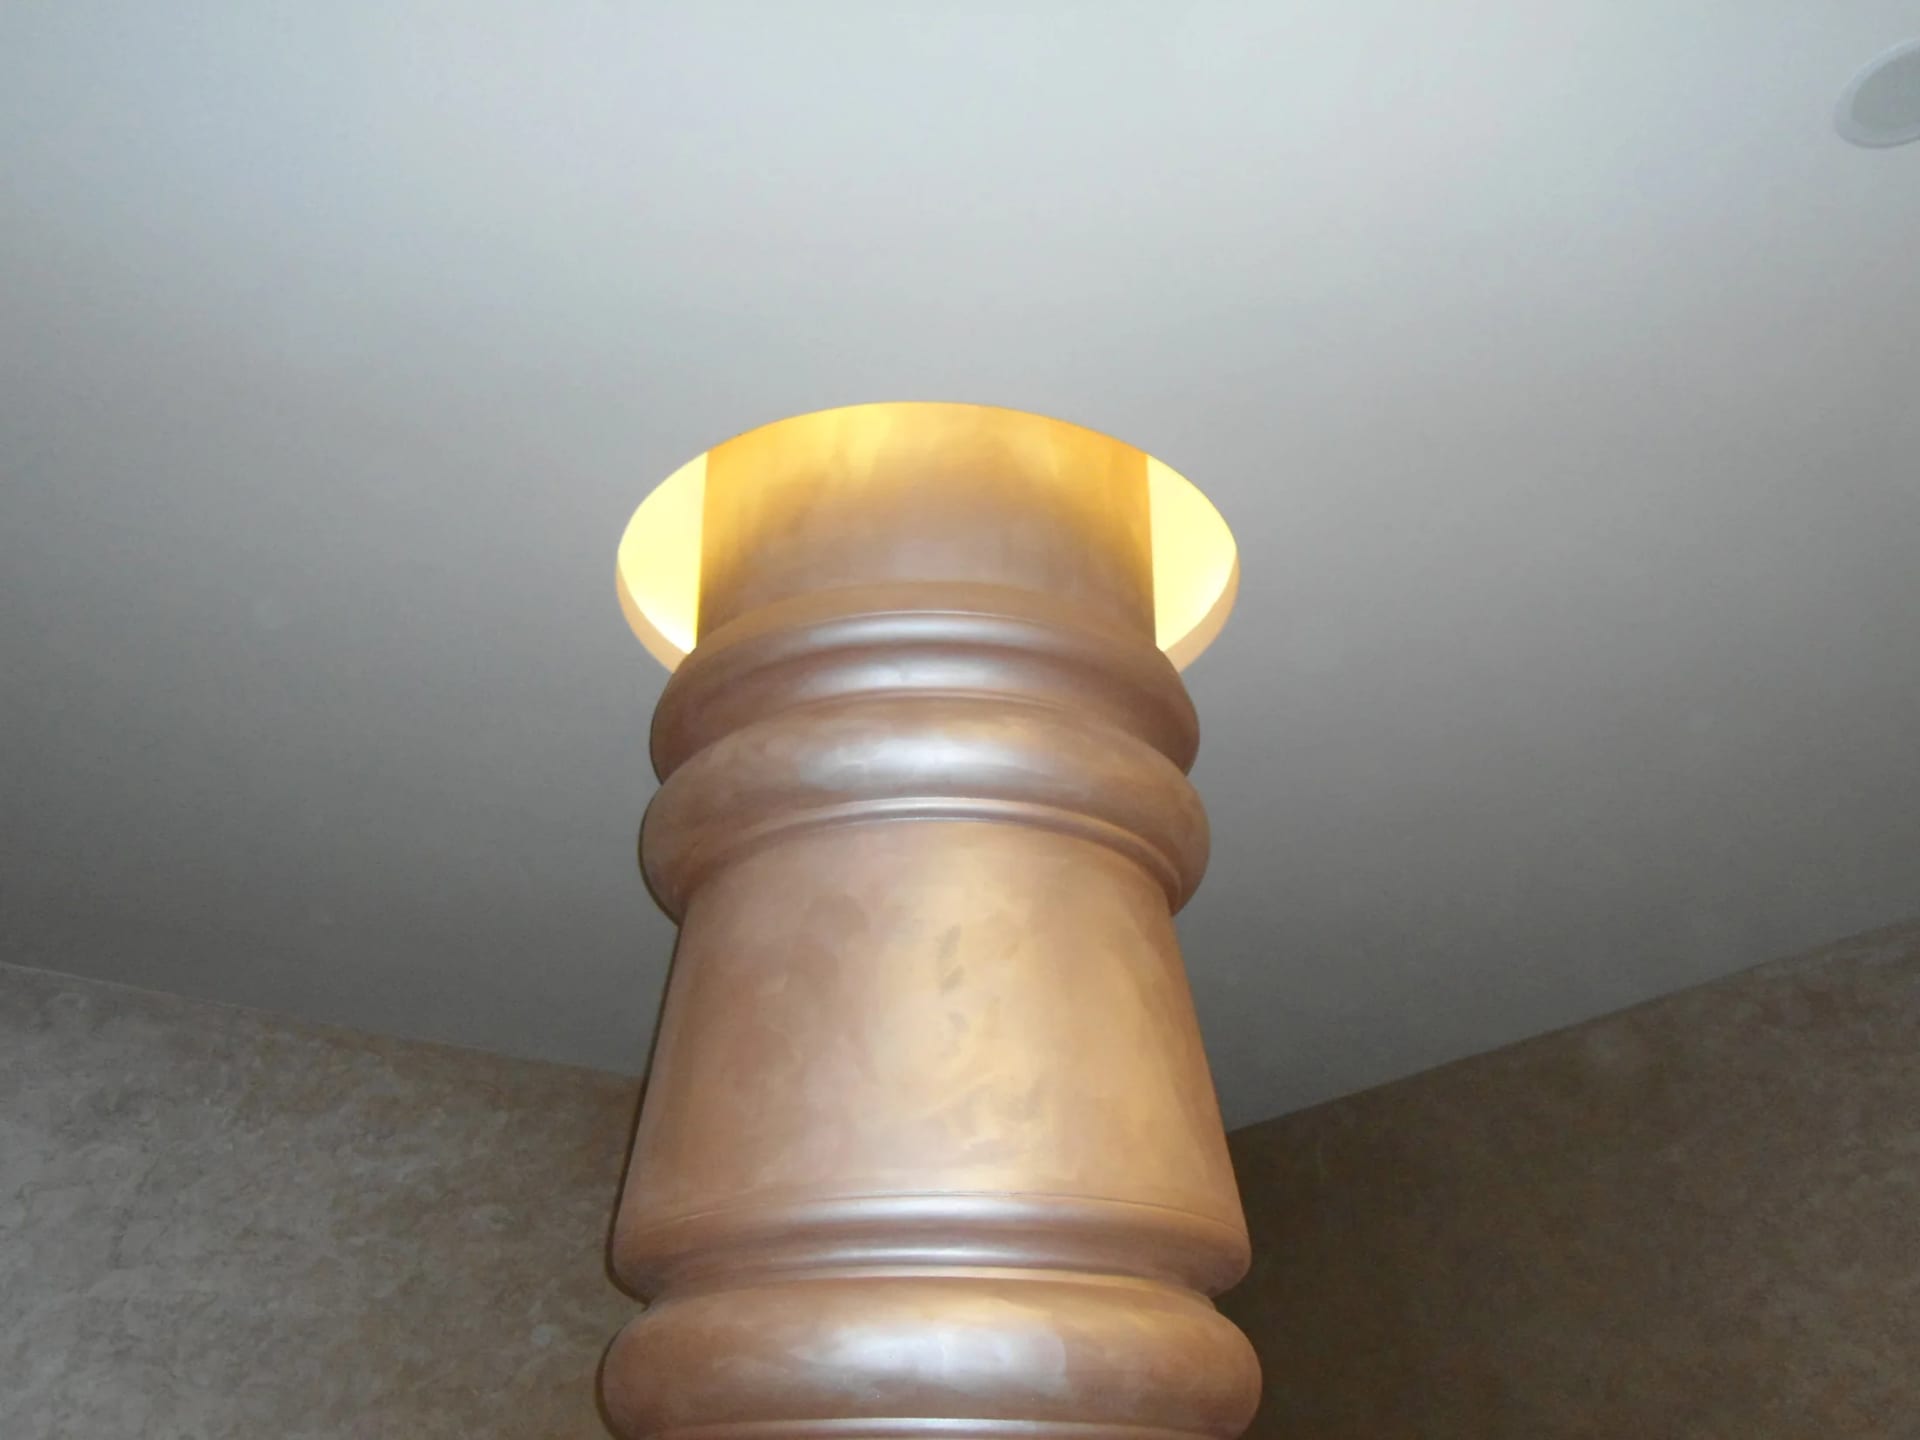
Curved Ceiling Bulkhead and Clad Columns — Case Study
Before you decide
Technical Guides
Choosing a Suspended Ceiling System: Drywall, Metal, Stone Wool and Baffles
Drywall, metal panel, stone wool and baffle ceilings compared on height loss, acoustics, service access and fire classification.
Fire Classes Explained: A1, A2-s1,d0 and EI 30-60-90
Reaction-to-fire and fire-resistance classes for interior construction. The difference between A1, A2-s1,d0, B-s1,d0 and EI 30/60/90.
Drywall in Wet Rooms: Which Board, Which Detail
Using drywall in bathrooms, kitchens and enclosed balconies. Moisture-resistant board, cement board, liquid waterproofing and the details under the tiles.
Paint Surface Quality: Q1–Q4 Levels and the Raking Light Test
Q1, Q2, Q3 and Q4 surface levels on plasterboard and plaster; which room needs which, and why raking light exposes every flaw.
Choosing an Interior Contractor in Istanbul: What to Check
How to choose a renovation and interior fit-out contractor: written scope, subcontracting chain, verifiable references, building rules, payment structure and warning signs.
What Sets the Price: How a Drywall and Ceiling Quote Is Built
The items that drive the square-metre price on drywall, suspended ceilings and painting: measurement method, material class, workmanship level, site conditions and exclusions.
Get a Quote for Your Project
Contact us for a free survey and a written quote. We reply within one business day.