Choosing a Suspended Ceiling System: Drywall, Metal, Stone Wool and Baffles
Choosing a ceiling is usually treated as a visual decision, but four things actually decide it: how much height you can give up, how much building services sit above, what the room needs acoustically, and what fire class applies. Settle those four and the system chooses itself.
Published: · Updated:
Measure first: how much height do you really have?
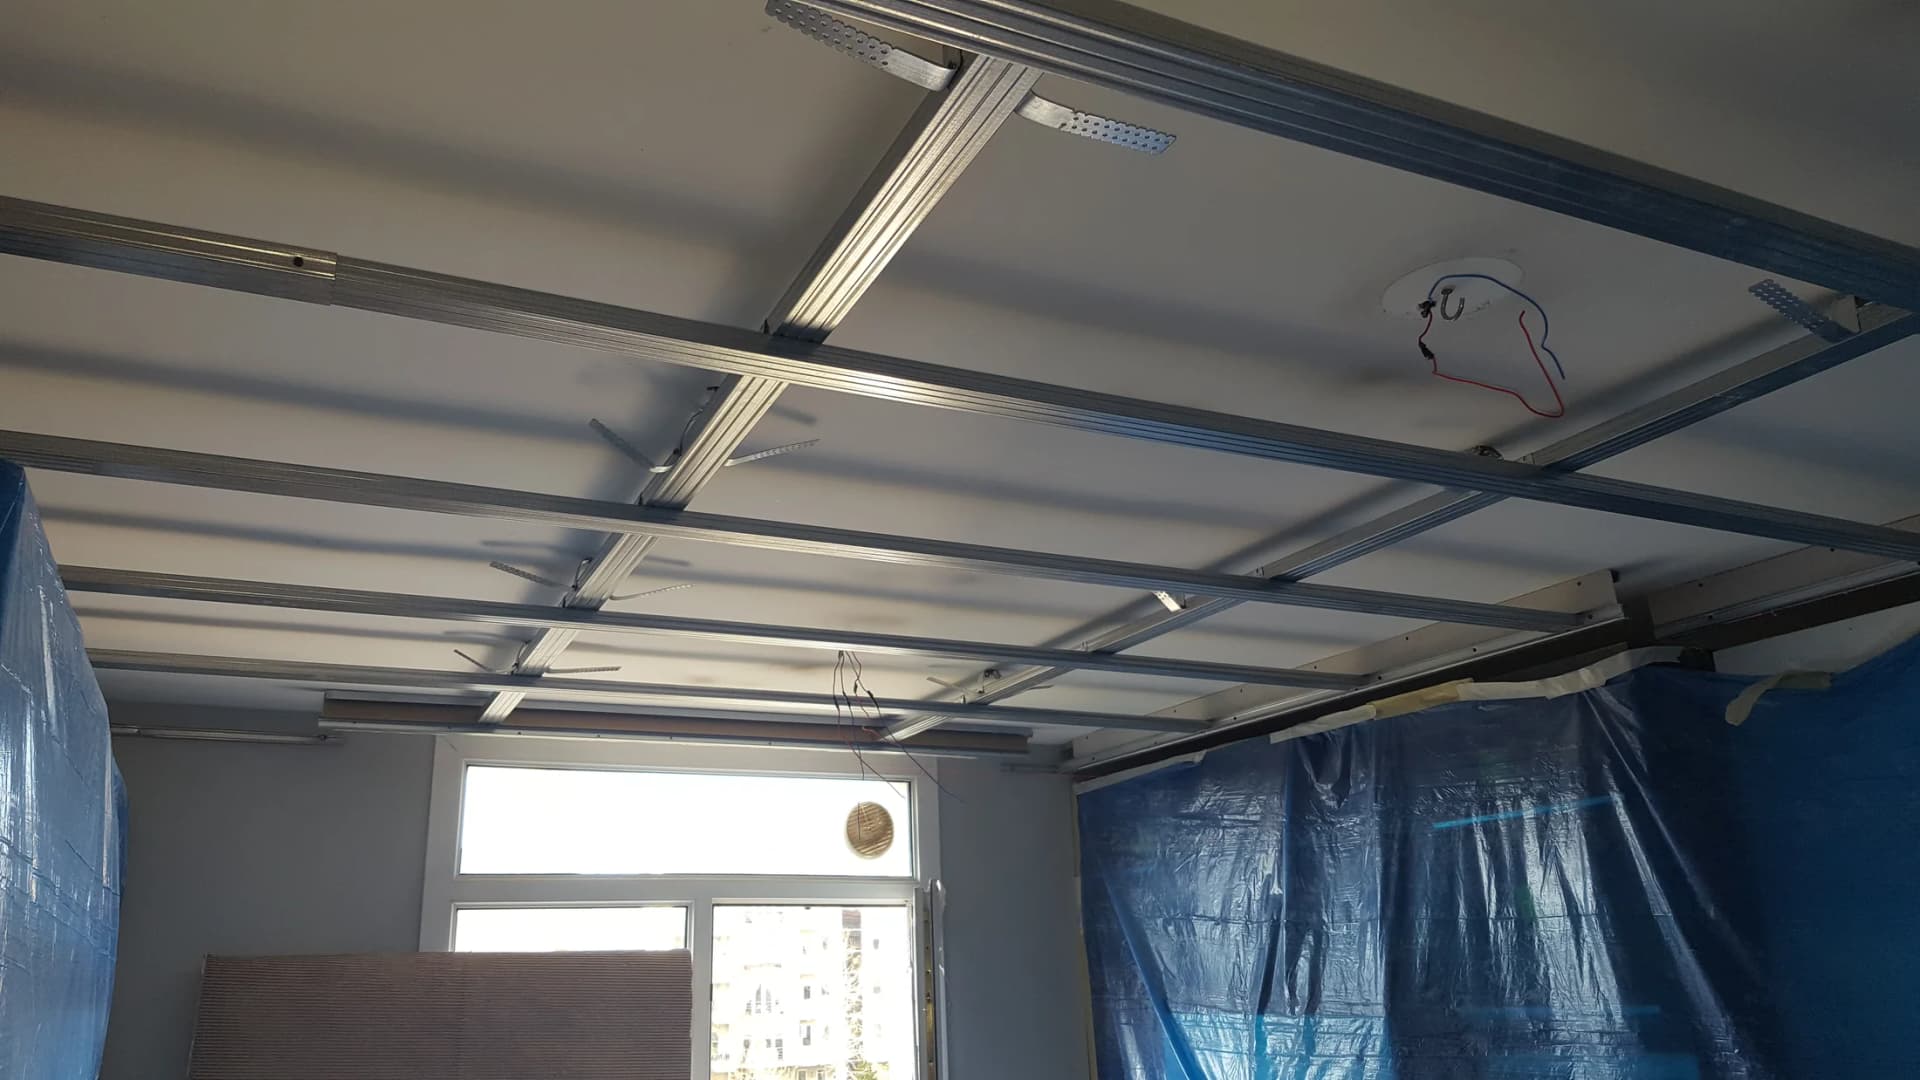
A suspended ceiling hangs from the existing concrete slab on hangers carrying a grid of profiles. What you lose is not the thickness of the board — it is the whole cavity.
Take the raw measurement from the underside of the slab to the finished floor. Where beams are present, work from the underside of the lowest beam: the system has to clear it.
| System | Typical loss | Driving factor |
|---|---|---|
| Flat drywall ceiling | 8–12 cm | Hanger cavity + 12.5 mm board |
| Cove-lit (stepped) | 15–25 cm | Depth of the light trough |
| With recessed downlights | 10–15 cm | Fitting body depth |
| Lay-in T-grid (60×60) | 12–20 cm | Clearance kept for service access |
| Baffles / linear fins | Variable | Drop height is a design choice |
What sits above? Services decide the system
If the void carries ductwork, a sprinkler main, ventilation terminals or dense electrical runs, the critical question stops being aesthetic: when will someone next need to reach that service?
Where access is needed, a sealed drywall ceiling is the wrong answer. A single fault means cutting board, then taping, filling and repainting. A demountable system turns the same job into minutes.
- No access needed (living room, bedroom): flat drywall ceiling.
- Occasional access (kitchen, bathroom, corridor): drywall with concealed access hatches.
- Frequent access (office, retail, clinic): 60×60 lay-in T-grid or metal cassette.
- Open-ceiling look plus acoustics: baffle or linear fin system.
Acoustics: insulation or echo control?
These two get confused constantly, and the confusion sells the wrong product. Sound insulation stops noise reaching the next room. Echo control makes sound decay inside the room you are standing in.
A suspended ceiling on its own is not a strong insulation layer — sound also travels through walls and the floor slab. It is, however, very effective at echo control: perforated board, stone wool tiles and baffles absorb sound.
In open-plan offices, cafés, meeting rooms and studios the real need is almost always echo control — echo is what destroys speech intelligibility.
Fire class and wet rooms
Commercial projects will ask for the ceiling's reaction-to-fire class. Stone wool tiles are class A1 — non-combustible. Gypsum boards typically reach A2-s1,d0: negligible contribution to fire, very low smoke production.
In bathrooms, kitchens and enclosed balconies standard white board is not used. Moisture-resistant board or metal panel is required; metal panel is entirely untroubled by water and can be wiped down.
Decision table
The table below summarises which system is right in the situations we meet most often.
| Space | Priority | Suitable system |
|---|---|---|
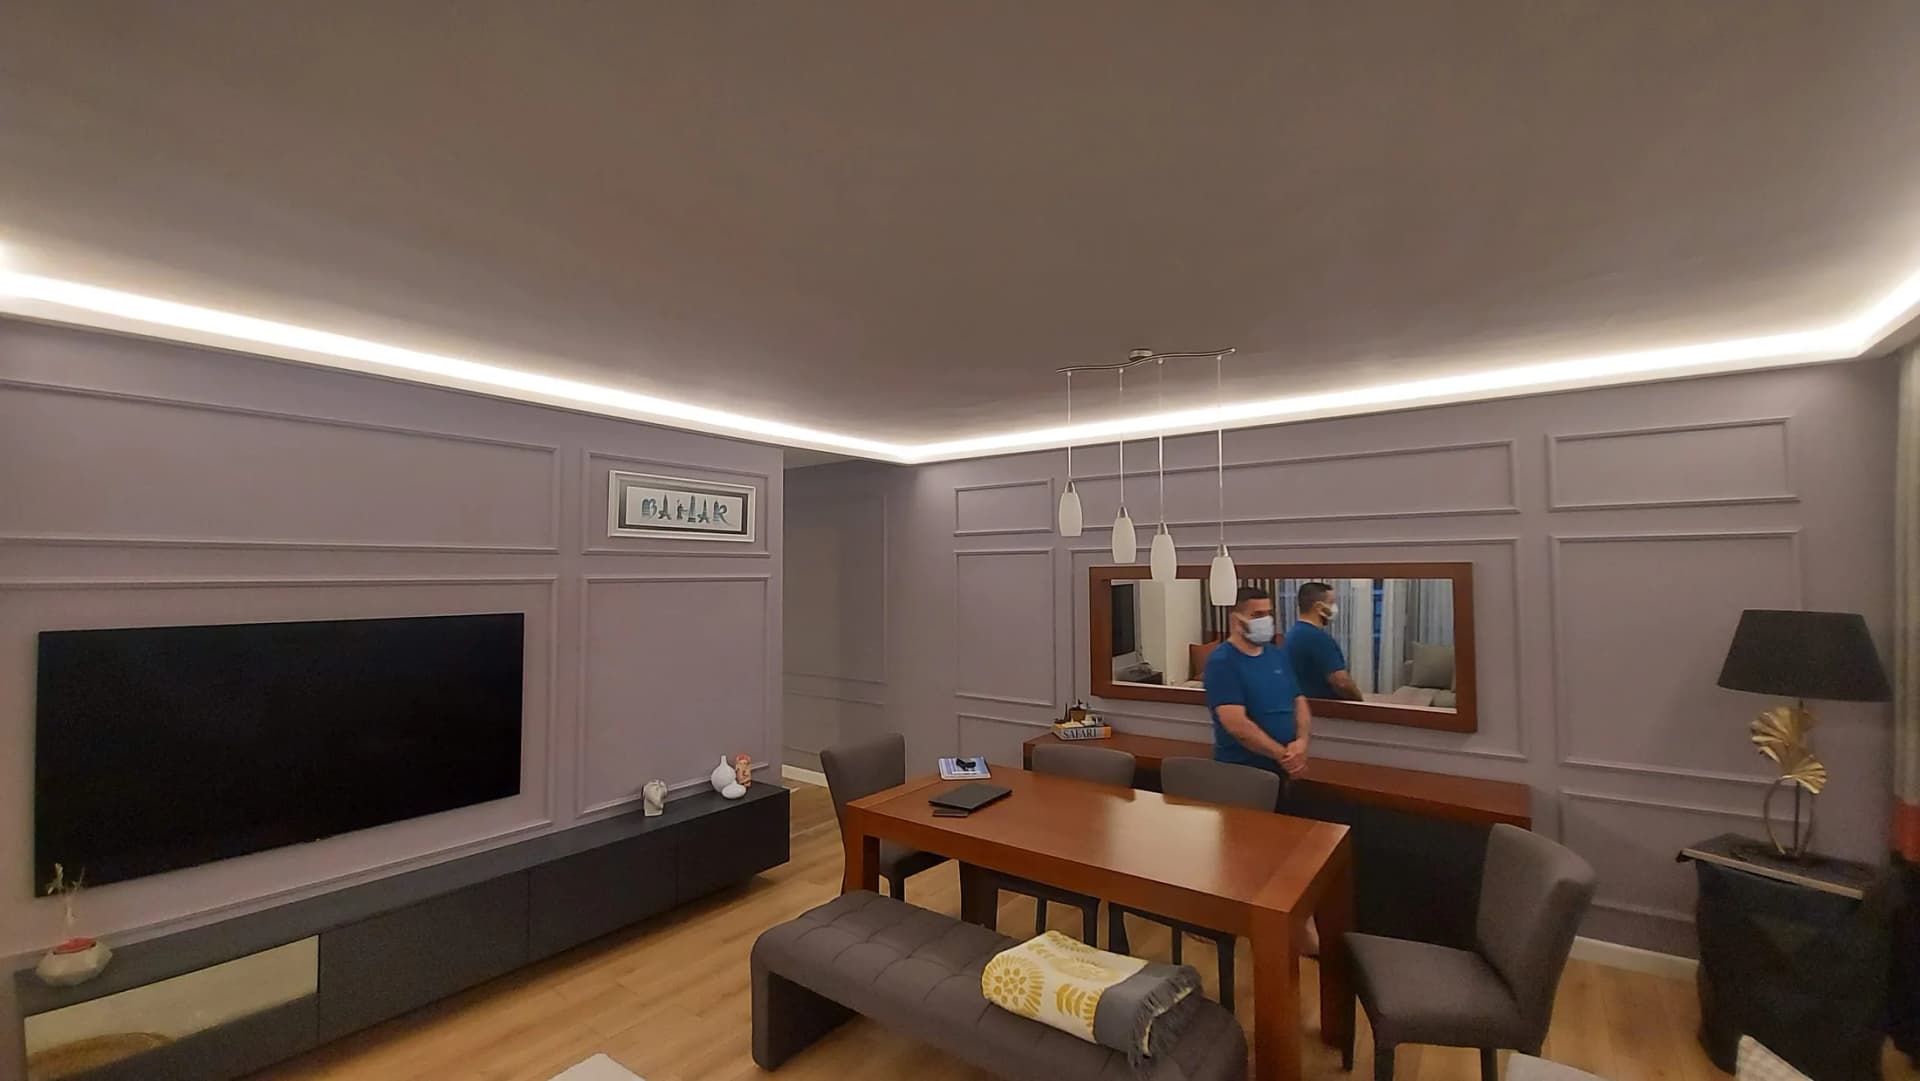
| Living room | Look, concealed lighting | Stepped drywall + LED trough |
| Bedroom | Simplicity, minimal loss | Flat drywall |
| Bathroom / kitchen | Moisture | Moisture-resistant board or metal panel |
| Open-plan office | Echo plus service access | Stone wool T-grid or baffles |
| Retail / showroom | Lighting flexibility | Metal cassette or mesh |
| Clinic / laboratory | Cleanability, access | 60×60 metal cassette |
In short
- Height loss is set by the hanger cavity, not the board; below 8 cm is not realistic.
- If serviceable plant sits above the ceiling, choose a demountable system — opening a sealed ceiling later is expensive.
- Sound insulation and echo control are different problems; a ceiling is strong at the second.
- Stone wool is A1, gypsum board typically A2-s1,d0 — commercial projects will ask.
- Standard white board does not belong in a wet room.