Steel Stairs & Mezzanines
Steel staircases and mezzanines for duplex flats, ateliers and commercial units. Tread dimensions and balustrade height follow the intended load and use.
Reply within one business day · Free survey · Written scope and quote
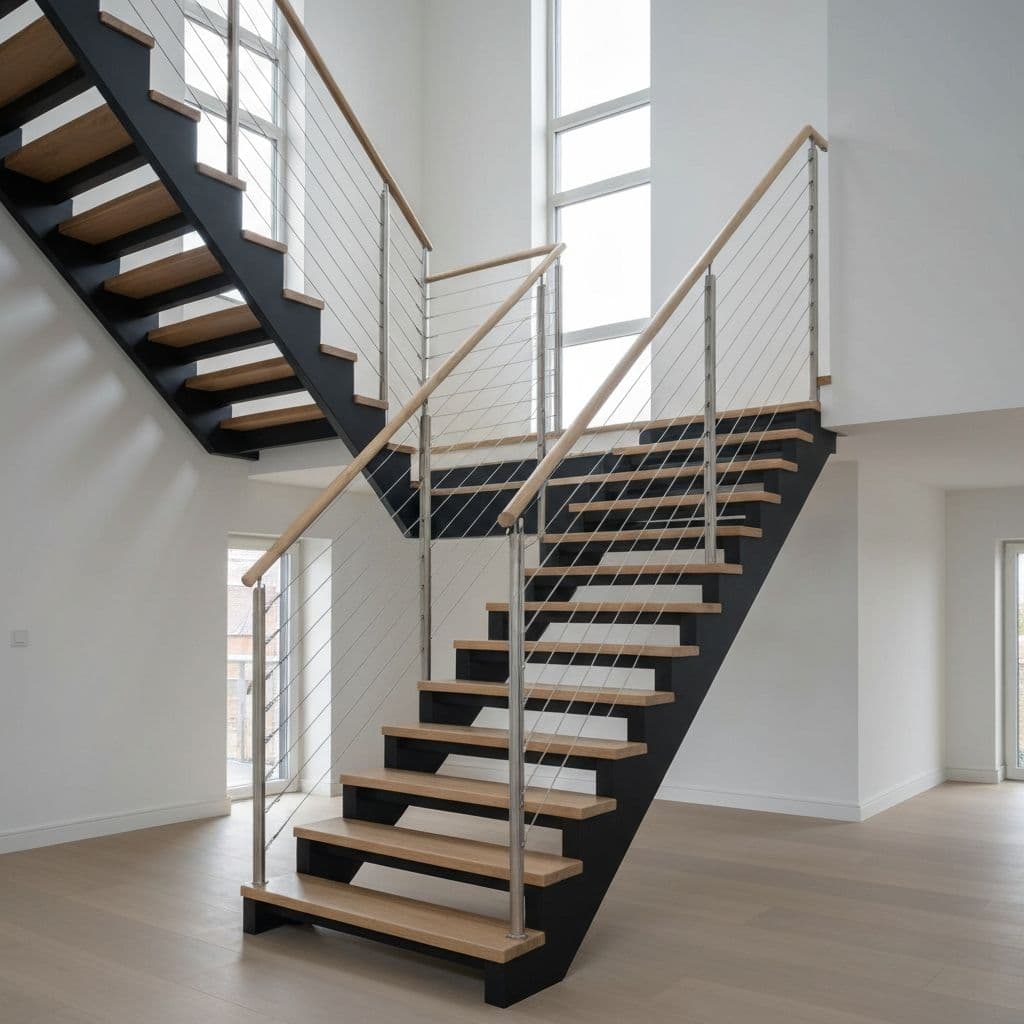
What are steel stairs and mezzanines?
Steel stairs and steel mezzanines are welded steel structures that create more usable space in duplex flats, workshops, lofts, shops and commercial premises. Treads can be timber, laminate, sheet steel or composite; balustrades are finished in steel sections with stainless cable or glass.
Types of steel staircase
- Straight-flight staircase: the most common type and the usual choice in duplex flats.
- Spiral staircase: fits into tight spaces and makes a decorative statement.
- Half-turn staircase: a landing part-way up makes it comfortable to use.
- Steel mezzanine: adds an extra floor level in shops, workshops and large flats.
What We Offer
Bespoke steel stair
Welded steel structure dimensioned to the space.
Steel mezzanine
A load-bearing platform that adds usable area under a high ceiling.
Balustrade options
Stainless cable, glass or steel-section balustrades.
Timber and steel treads
Laminated timber, solid timber, sheet steel or composite treads.
Who is it for?
Steel Stairs & Mezzanines is suitable for homes, villas, offices and commercial spaces.
What affects price?
Area, selected brand/model, detail level, lighting and site conditions.
What is included?
Measurement, scope, material brand/model, workmanship and delivery terms are stated in writing.
Application process
Consultation, free survey, written quote, scheduled work and clean handover.
How We Work
At Ekin Dekorasyon the survey, the written scope and the clean handover work the same way on every project.
- Load-bearing steel built to the structural calculation
- An experienced welding and erection team
- Epoxy primer and topcoat against corrosion
- Answers for tight spaces (spiral, half-turn)
- One-year workmanship warranty
Our Process
Free site survey
We visit your space, take measurements and listen to your needs.
Design & quote
We propose a tailored design and a transparent, itemised quote.
Production & prep
Materials are sourced and the installation plan is finalised.
Professional install
Our expert crew delivers a meticulous, dust-controlled installation.
Handover & warranty
We hand over the project with a written workmanship warranty.
Frequently Asked Questions About Steel Stairs & Mezzanines
We have compiled the topics our clients are most curious about
How long does a steel staircase take?
What ceiling height does a steel mezzanine need?
How much load can it carry?
What about fire safety?
What rise and going should the steps have?
Does a mezzanine need planning permission?
How much load does a mezzanine deck carry?
What height and spacing should the balustrade have?
Are steel stairs noisy, and can that be reduced?
Can you carry out the work while I am abroad?
How is the scope agreed and what does the written quote contain?
How long before the property is usable or ready to let?
Steel Stairs & Mezzanines completed work
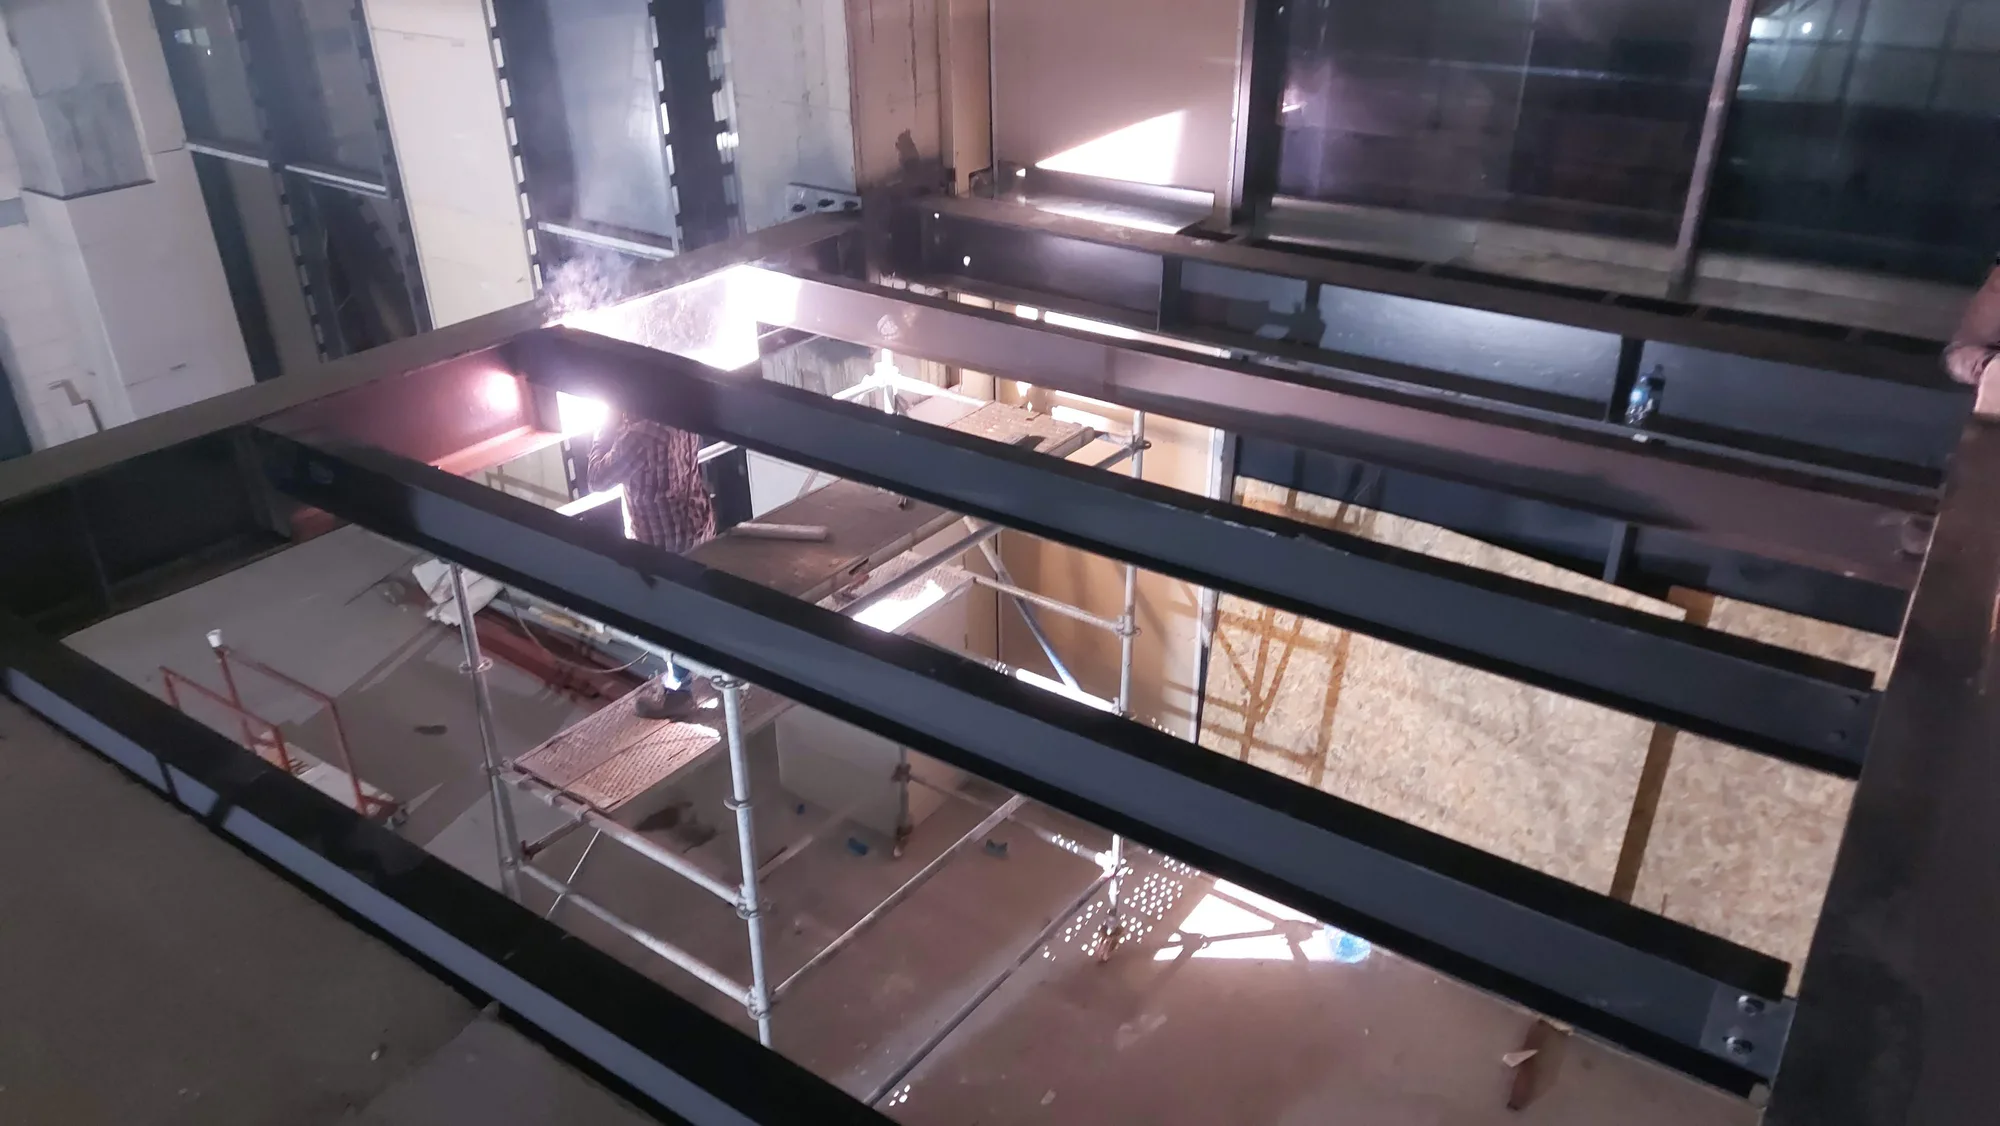
Before you decide
Technical Guides
Steel Mezzanines and Staircases: Height, Load and Step Geometry
Ceiling height needed for a steel mezzanine, load capacity, step dimensions under the Blondel rule, and balustrade requirements.
What Sets the Price: How a Drywall and Ceiling Quote Is Built
The items that drive the square-metre price on drywall, suspended ceilings and painting: measurement method, material class, workmanship level, site conditions and exclusions.
Fibre in Cornice Work and Occupational Health
From sisal to glass and synthetic fibre: why the material changed in cornice work, what we see on site, and why we pay attention to the dust.
Get a Quote for Your Project
Contact us for a free survey and a written quote. We reply within one business day.