Office Partitioning
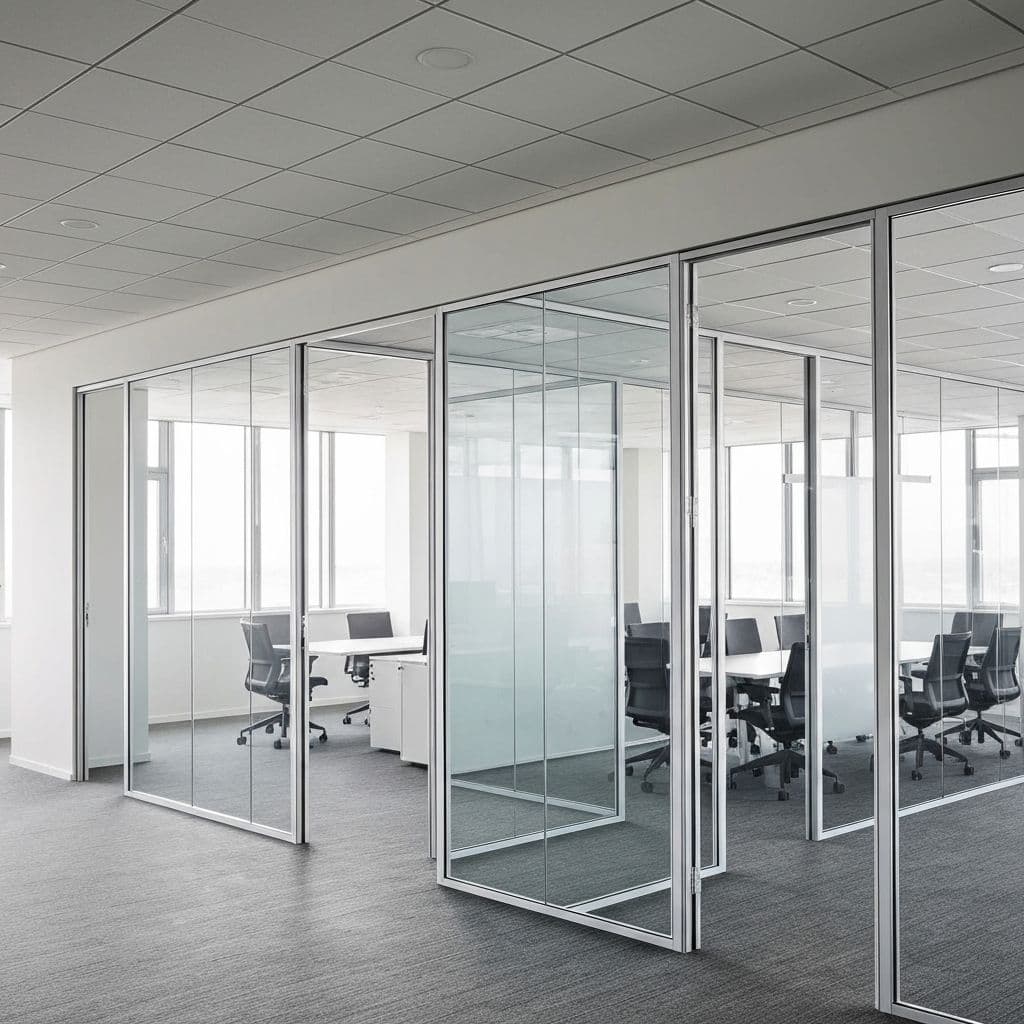
Drywall and glass office partitions with acoustic meeting rooms. Where speech privacy matters, the partition continues above the suspended ceiling.
Reply within one business day · Free survey · Written scope and quote
What is office partitioning?
Office partitioning divides an open-plan office with plasterboard and acoustic panels into meeting rooms, managers' offices and work areas. It is quick, clean and done without disrupting your operations.
What We Offer
Standard drywall partition
Board on steel studs.
Acoustic partition
Double layer with rock-wool infill.
Meeting rooms
Partitions with acoustic panelling.
Door integration
Doors fitted to match the partition.
Who is it for?
Office Partitioning is suitable for homes, villas, offices and commercial spaces.
What affects price?
Area, selected brand/model, detail level, lighting and site conditions.
What is included?
Measurement, scope, material brand/model, workmanship and delivery terms are stated in writing.
Application process
Consultation, free survey, written quote, scheduled work and clean handover.
How We Work
At Ekin Dekorasyon the survey, the written scope and the clean handover work the same way on every project.
- An orderly, business-like finish
- Knauf and Dalsan products
- Quick to build, dust-free work
- Fire-rated materials where required
- One-year workmanship warranty
Our Process
Free site survey
We visit your space, take measurements and listen to your needs.
Design & quote
We propose a tailored design and a transparent, itemised quote.
Production & prep
Materials are sourced and the installation plan is finalised.
Professional install
Our expert crew delivers a meticulous, dust-controlled installation.
Handover & warranty
We hand over the project with a written workmanship warranty.
Frequently Asked Questions About Office Partitioning
We have compiled the topics our clients are most curious about
How long does it take?
Do the partitions keep sound in?
Can the partitions be taken down and rebuilt?
Do you install the electrics?
Can the office keep working during installation?
How many decibels does a meeting room need for speech privacy?
What is a slab-to-slab partition and why does it matter so much?
Do glass office partitions block sound?
How do sockets, data points and switches go into a partition?
How is noise controlled in an open-plan office?
Can you carry out the work while I am abroad?
How is the scope agreed and what does the written quote contain?
How long before the property is usable or ready to let?
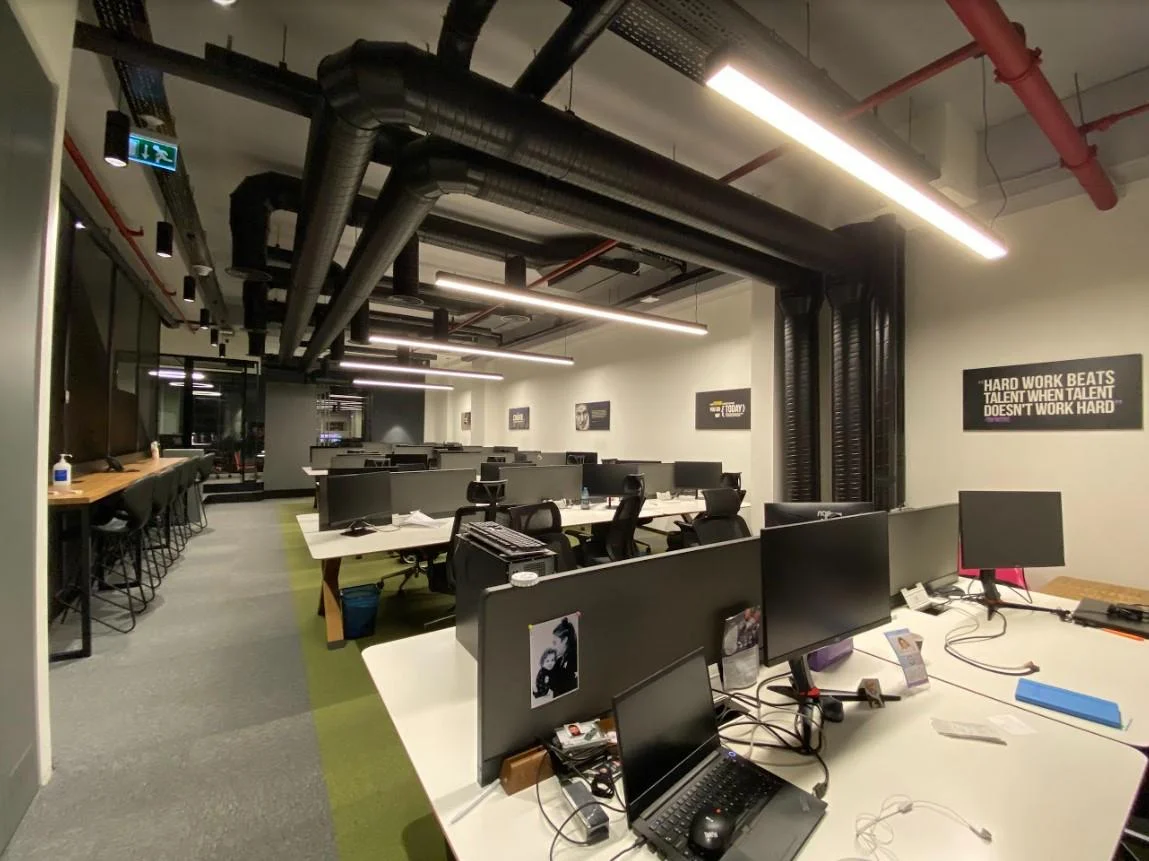
Office Partitioning completed work
Before you decide
Technical Guides
Choosing a Suspended Ceiling System: Drywall, Metal, Stone Wool and Baffles
Drywall, metal panel, stone wool and baffle ceilings compared on height loss, acoustics, service access and fire classification.
Sound Insulation in Drywall Partitions: Rw Values and Build-ups
Which drywall build-up delivers how many dB? Rw values, mineral wool infill, twin-frame walls and the details that undo the whole thing.
Fire Classes Explained: A1, A2-s1,d0 and EI 30-60-90
Reaction-to-fire and fire-resistance classes for interior construction. The difference between A1, A2-s1,d0, B-s1,d0 and EI 30/60/90.
What Sets the Price: How a Drywall and Ceiling Quote Is Built
The items that drive the square-metre price on drywall, suspended ceilings and painting: measurement method, material class, workmanship level, site conditions and exclusions.
Get a Quote for Your Project
Contact us for a free survey and a written quote. We reply within one business day.