Cornices & Wall Mouldings
Cornice and decorative trim in plaster, polyurethane or polymer. Corners are mitred on site so the wall-to-ceiling transition runs without a visible joint.
Reply within one business day · Free survey · Written scope and quote
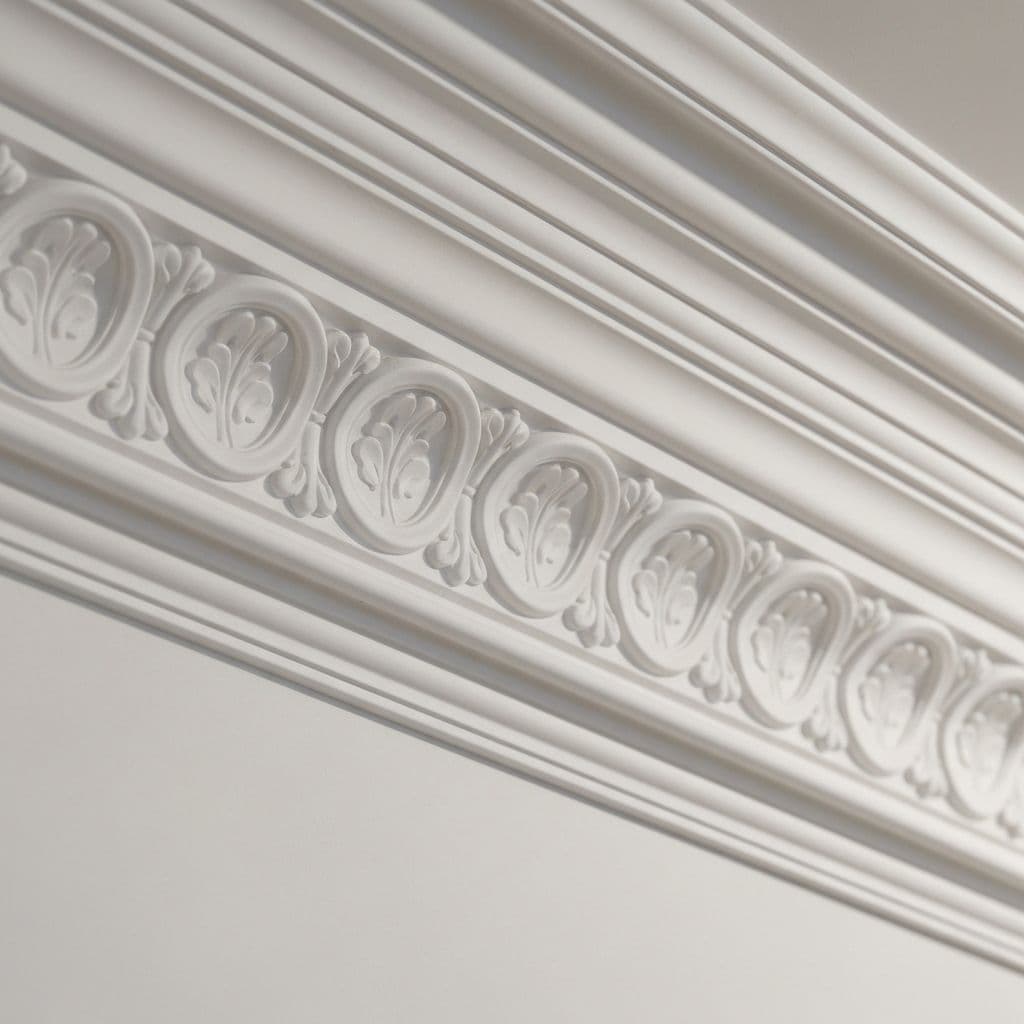
What are cornices and wall mouldings?
A cornice is the decorative moulding that runs along the join between wall and ceiling; decorative wall mouldings add panels, frames and borders to the wall itself and give a room its character. They are made from plaster, polyurethane or wood-effect polymer, and bring elegance to both classic and contemporary interiors.
Types of cornice
- Classic cornice: traditional motifs and ornament.
- Modern cornice: plain, minimal lines.
- LED cornice: a concealed light channel for a soft, atmospheric glow.
Wall mouldings
- Wall panelling (wainscoting): vertical and horizontal mouldings that create a panelled or framed effect.
- Border mouldings: decorative lines behind the bed, as a feature in the living room or along the entrance hall.
- Wood-effect mouldings: polymer mouldings in lacquer, walnut and oak tones for natural warmth.
- LED mouldings: back-lit moulding panels for a modern look.
What We Offer
Classical cornice
Traditional mouldings at the wall-to-ceiling joint.
Modern cornice
Minimal, contemporary profiles.
Wall beading
Decorative beads that panel and frame a wall.
LED integration
Concealed lighting within cornices and beads.
Who is it for?
Cornices & Wall Mouldings is suitable for homes, villas, offices and commercial spaces.
What affects price?
Area, selected brand/model, detail level, lighting and site conditions.
What is included?
Measurement, scope, material brand/model, workmanship and delivery terms are stated in writing.
Application process
Consultation, free survey, written quote, scheduled work and clean handover.
How We Work
At Ekin Dekorasyon the survey, the written scope and the clean handover work the same way on every project.
- A wide choice of profiles and patterns
- Knauf and Dalsan products
- Clean corners and joints
- Handed over ready for paint
- One-year workmanship warranty
Our Process
Free site survey
We visit your space, take measurements and listen to your needs.
Design & quote
We propose a tailored design and a transparent, itemised quote.
Production & prep
Materials are sourced and the installation plan is finalised.
Professional install
Our expert crew delivers a meticulous, dust-controlled installation.
Handover & warranty
We hand over the project with a written workmanship warranty.
Frequently Asked Questions About Cornices & Wall Mouldings
We have compiled the topics our clients are most curious about
How long does a cornice take to fit?
Plaster or foam?
How does an LED cornice work?
Does it need painting afterwards?
Can cornices be fitted in an older building?
Plaster cornice or polystyrene coving — which should I choose?
How deep should the cornice be for my ceiling height?
How much space does concealed cove lighting need?
Why does cornice crack, and how is it prevented?
Can plaster cornice be used in a bathroom or kitchen?
Should the cornice and ceiling rose be done together?
Can you carry out the work while I am abroad?
How is the scope agreed and what does the written quote contain?
How long before the property is usable or ready to let?
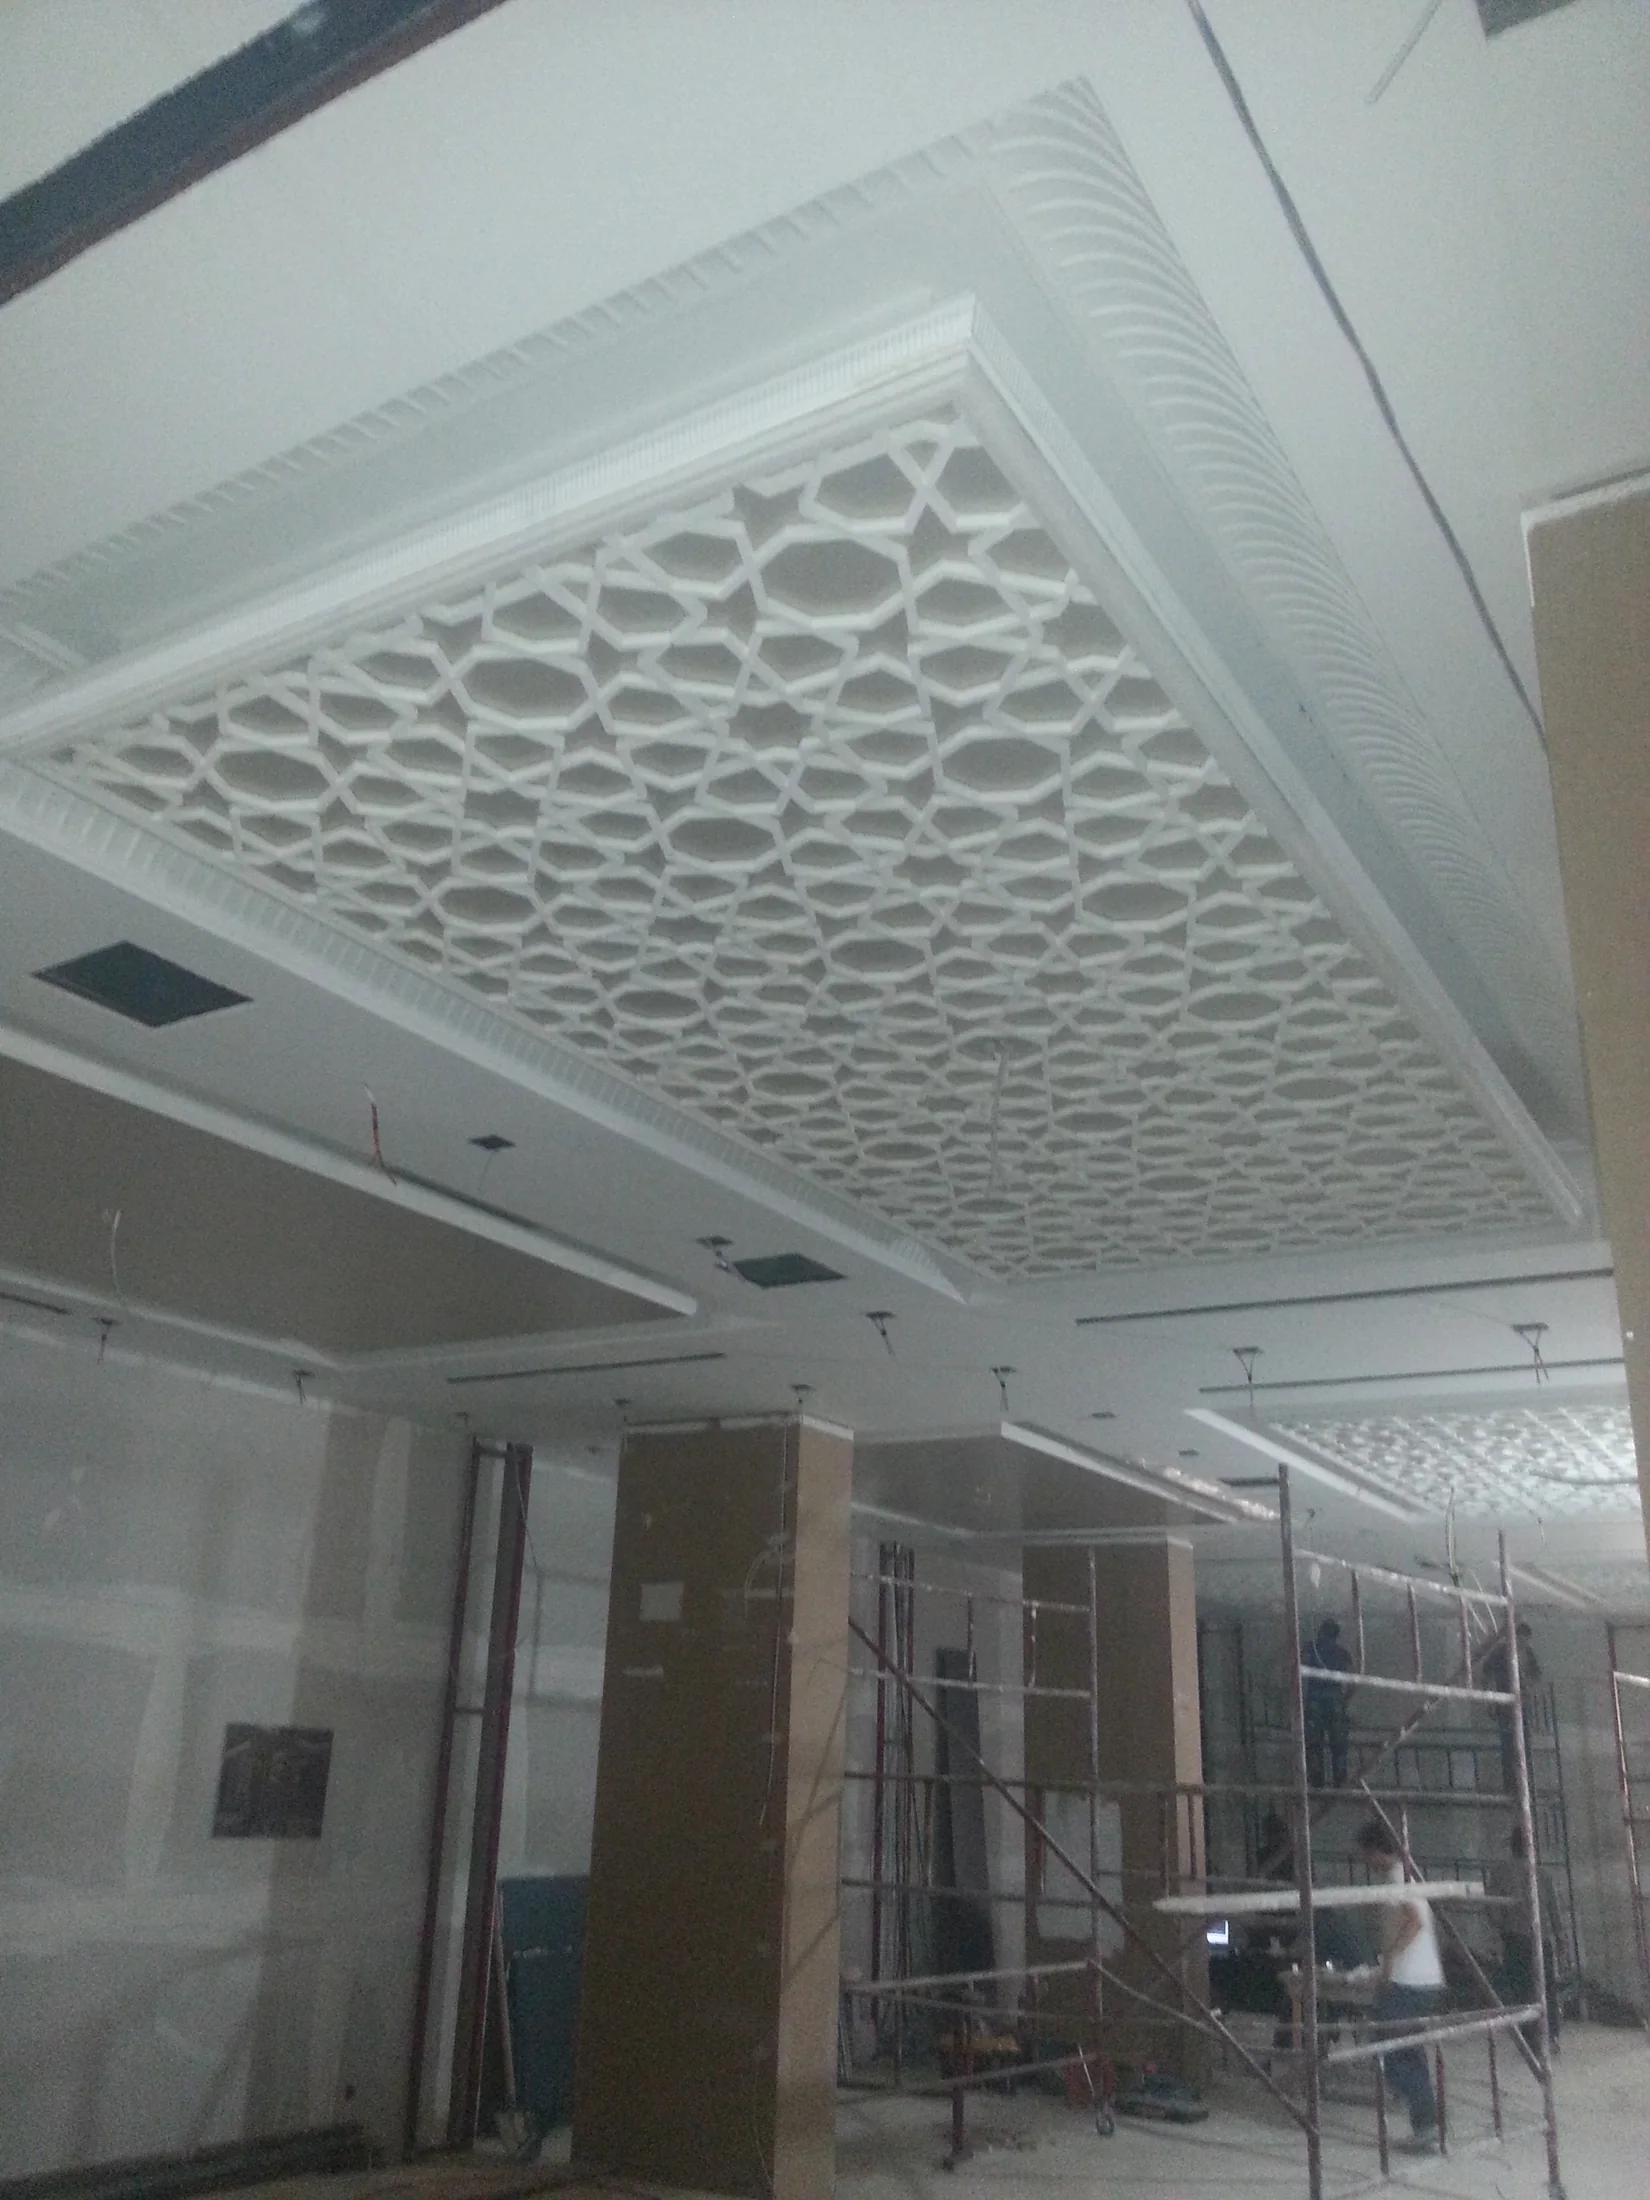
Cornices & Wall Mouldings completed work
Before you decide
Technical Guides
Plaster Cornice or Foam Coving? The Real Differences
Plaster cornice, EPS foam coving and polyurethane moulding compared on weight, impact resistance, moisture behaviour, LED compatibility and where each belongs.
Fibre in Cornice Work and Occupational Health
From sisal to glass and synthetic fibre: why the material changed in cornice work, what we see on site, and why we pay attention to the dust.
What Sets the Price: How a Drywall and Ceiling Quote Is Built
The items that drive the square-metre price on drywall, suspended ceilings and painting: measurement method, material class, workmanship level, site conditions and exclusions.
Get a Quote for Your Project
Contact us for a free survey and a written quote. We reply within one business day.