Drywall in Wet Rooms: Which Board, Which Detail
"Drywall doesn't belong in a bathroom" is a common belief and it is wrong. What doesn't belong is standard white board. With the right board, the right waterproofing and the right details, a drywall partition survives a bathroom for years.
Published: · Updated:
Before choosing a board: define the zone
A wet room is not one condition. The inside of a shower enclosure and the wall behind the bathroom door carry different risks and call for different materials.
In practice we separate three zones: surfaces taking direct water (inside the shower, around the bath), surfaces taking splashes (behind the basin, behind a kitchen worktop) and surfaces seeing only humid air (the rest of the bathroom, an enclosed balcony).
| Zone | Exposure | Correct board |
|---|---|---|
| Inside shower / around bath | Continuous direct water | Cement board or fibre-cement panel |
| Basin, behind worktop | Splashing | Moisture-resistant board |
| Rest of the bathroom | Humid air | Moisture-resistant board |
| Enclosed balcony, utility room | Humidity plus temperature swing | Moisture-resistant board |
| Dry room | None | Standard board |
Moisture-resistant board is not waterproof
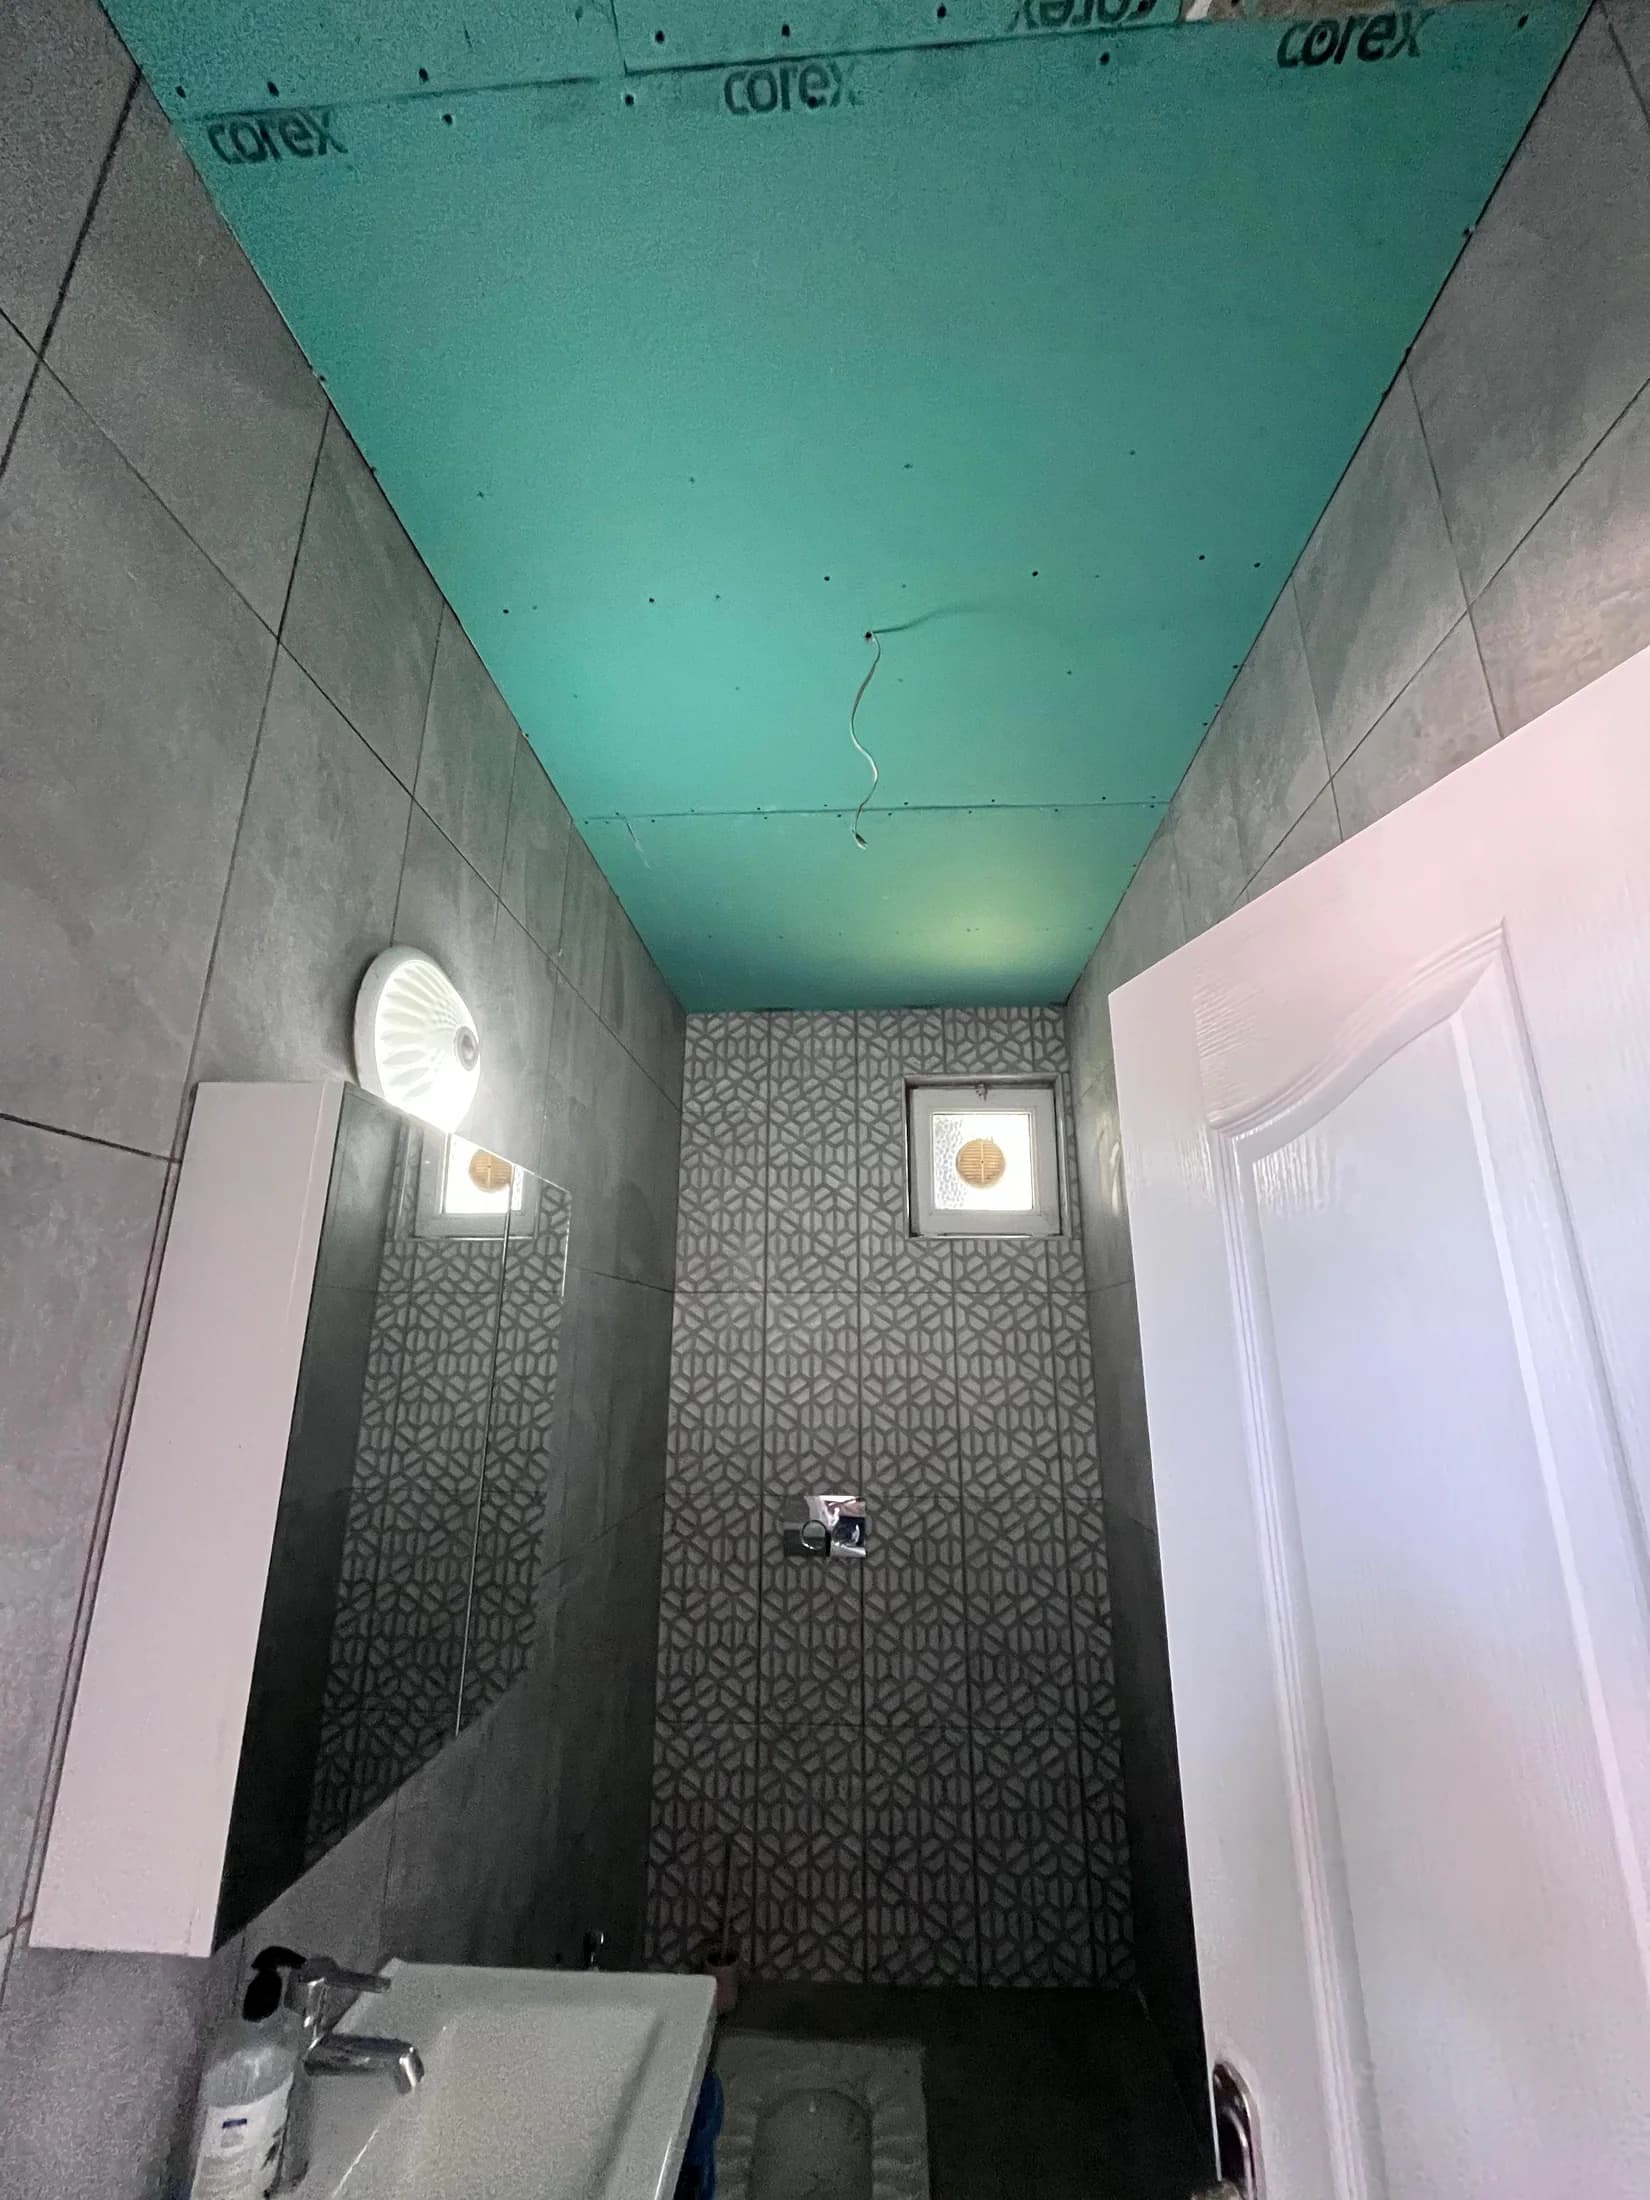
This is the misunderstanding we meet most often. The core and liner of a moisture-resistant board are treated to slow water absorption — not to withstand standing water.
It protects against humid air and occasional splashing. Used on its own inside a shower, the core breaks down within a few years.
Surfaces taking direct water need either a cement board or a liquid-applied waterproofing membrane over moisture-resistant board. Doing both is the safest specification.
Waterproofing and tiles
Tiles and grout are not waterproof. Grout develops micro-cracks over time and water reaches the substrate. That is why the waterproofing layer has to sit under the tile.
Liquid membrane goes on in two coats, the second brushed at right angles to the first. Corners and the floor-to-wall junction get a reinforcing tape — the leak almost always starts at a corner.
In the shower area the membrane is carried at least 20 cm above the shower head, and on the floor it laps over the drain flange.
- Board joints are taped with mesh before the membrane goes on.
- Screws are set flush without tearing the liner.
- Reinforcing tape at the floor-to-wall junction and internal corners is mandatory.
- Pipe penetrations get a collar; the ring around a hole is the weakest point.
Loads and ventilation
What gets hung on a bathroom wall is predictable: a mirror cabinet, a towel rail, sometimes a wall-hung WC. A wall-hung WC or basin is never fixed to the boards — a steel support frame carries the load down to the floor slab.
For a mirror cabinet or shelf, timber or steel noggings go between the studs. That reinforcement has to be planned before the boards close; it cannot be added afterwards.
Finally, ventilation. What actually shortens the life of a drywall system is not water but continuous condensation. In a bathroom with no extract fan, no board lasts.
In short
- Standard board does not go in a wet room; the problem is never drywall itself, it is the wrong board.
- Moisture-resistant board resists humidity, it is not waterproof — on its own it is not enough inside a shower.
- Waterproofing belongs under the tile; tiles and grout do not hold water out.
- Leaks almost always start at a corner; reinforcing tape is not negotiable.
- Wall-hung sanitaryware needs a steel support frame, and noggings must be planned before boarding.