Istanbul · commercial space
Drywall Partitions and Shaft Cladding — Commercial Space Project
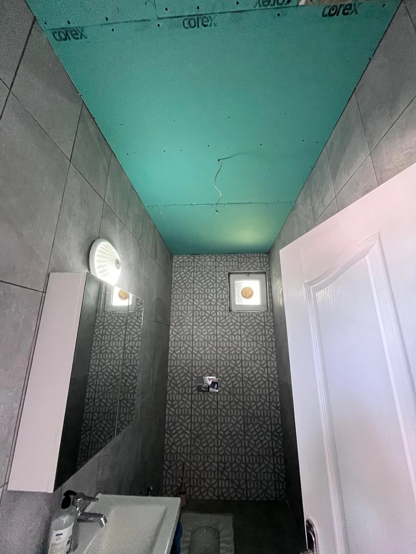
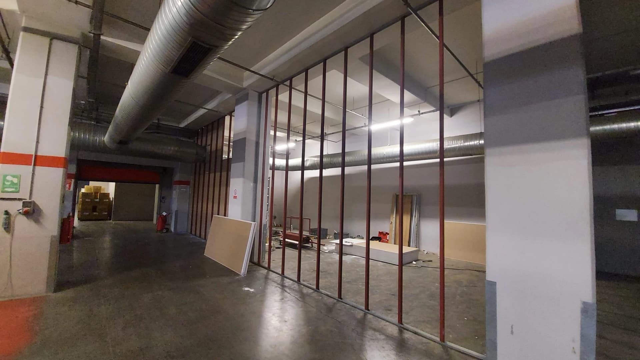
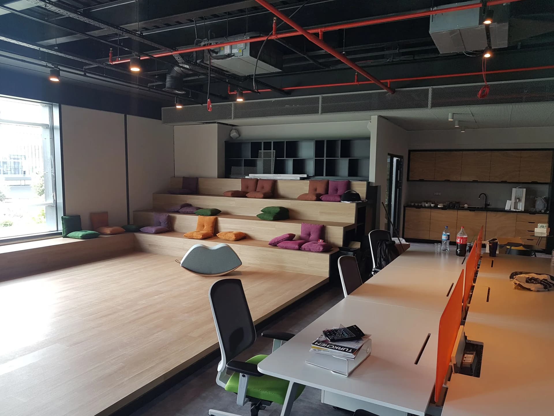
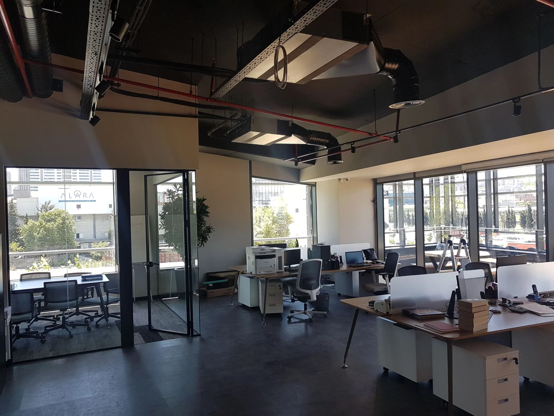
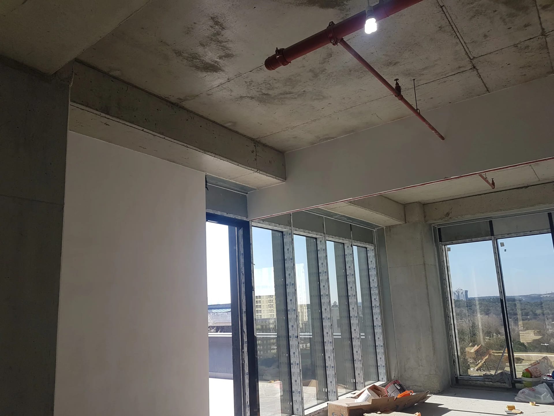
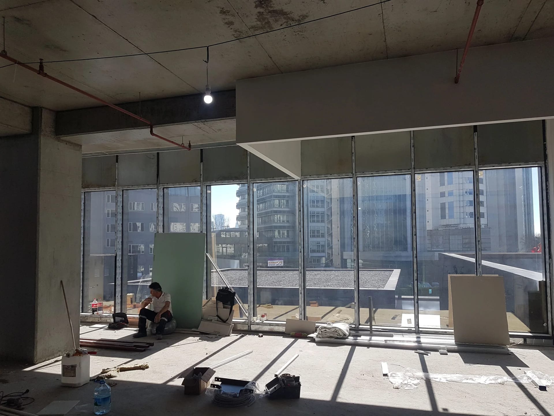
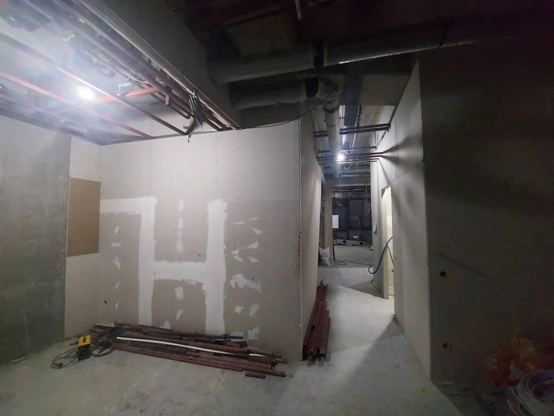
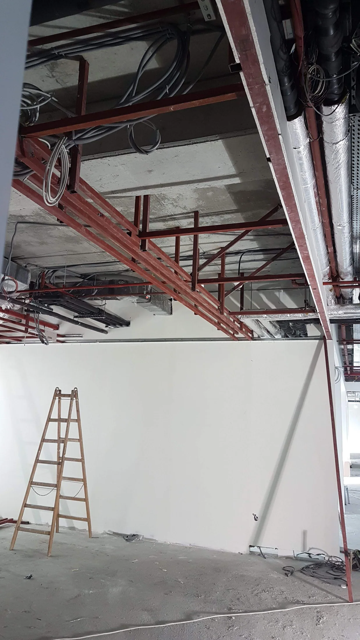
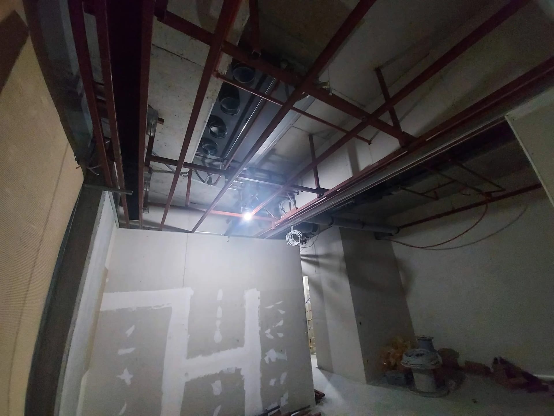
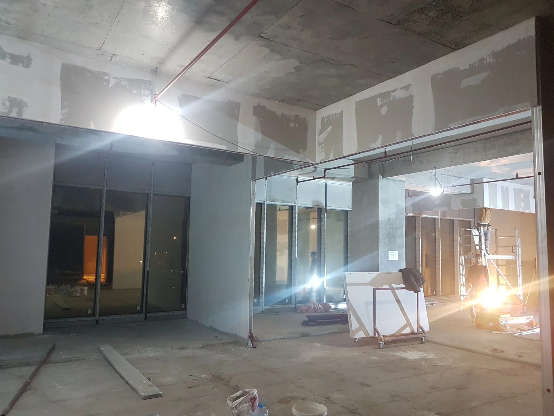
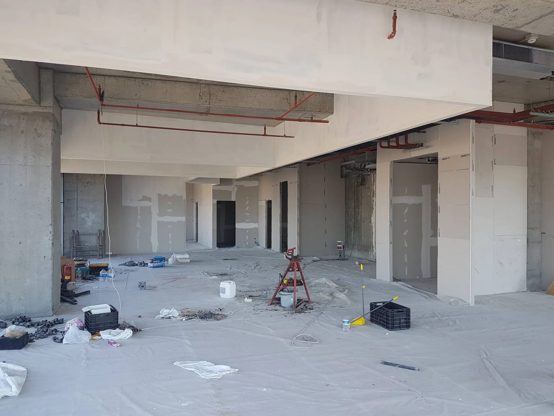
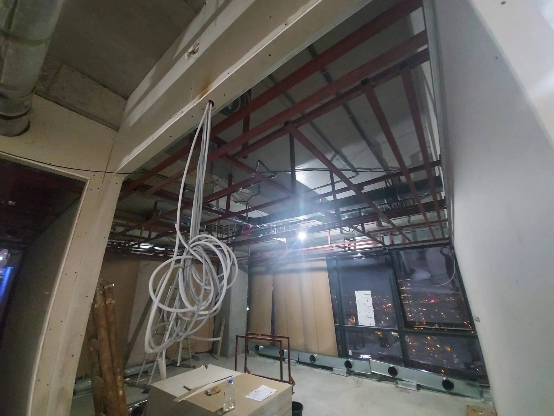
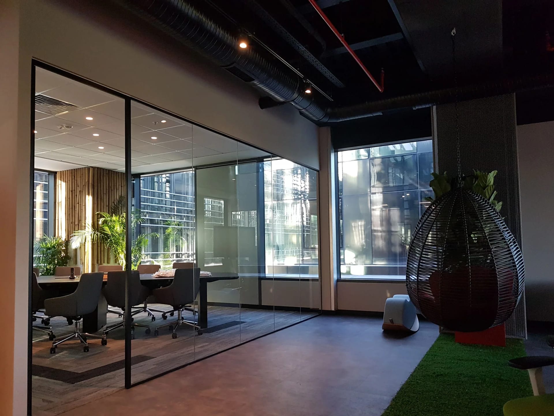
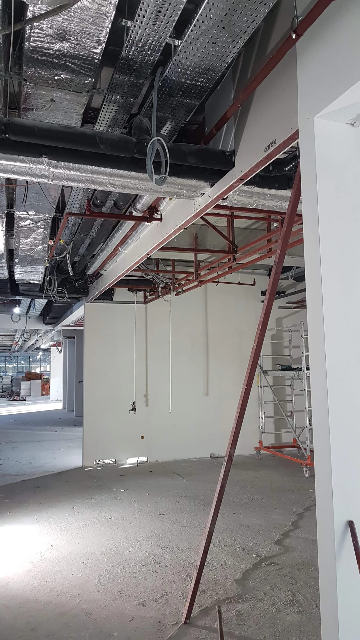
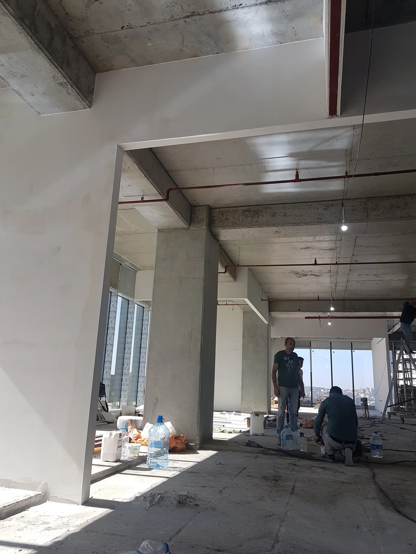
On an open-plan floor the shafts and columns were boxed in with drywall and the partitions built on steel studs; sprinkler and cable-tray crossings were resolved before the boards closed. Principal materials: Drywall board, Galvanised profile, Derz bandı ve dolgu. All 12 photographs were taken on the same site as the work progressed.
Materials used
- Drywall board
- Galvanised profile
- Derz bandı ve dolgu
Get a written quote for a similar project
Reply within one business day · Free survey · No obligation
Get a written quote for a similar projectTechnical guides for this kind of work
Sound Insulation in Drywall Partitions: Rw Values and Build-ups
Which drywall build-up delivers how many dB? Rw values, mineral wool infill, twin-frame walls and the details that undo the whole thing.
Drywall in Wet Rooms: Which Board, Which Detail
Using drywall in bathrooms, kitchens and enclosed balconies. Moisture-resistant board, cement board, liquid waterproofing and the details under the tiles.
Paint Surface Quality: Q1–Q4 Levels and the Raking Light Test
Q1, Q2, Q3 and Q4 surface levels on plasterboard and plaster; which room needs which, and why raking light exposes every flaw.