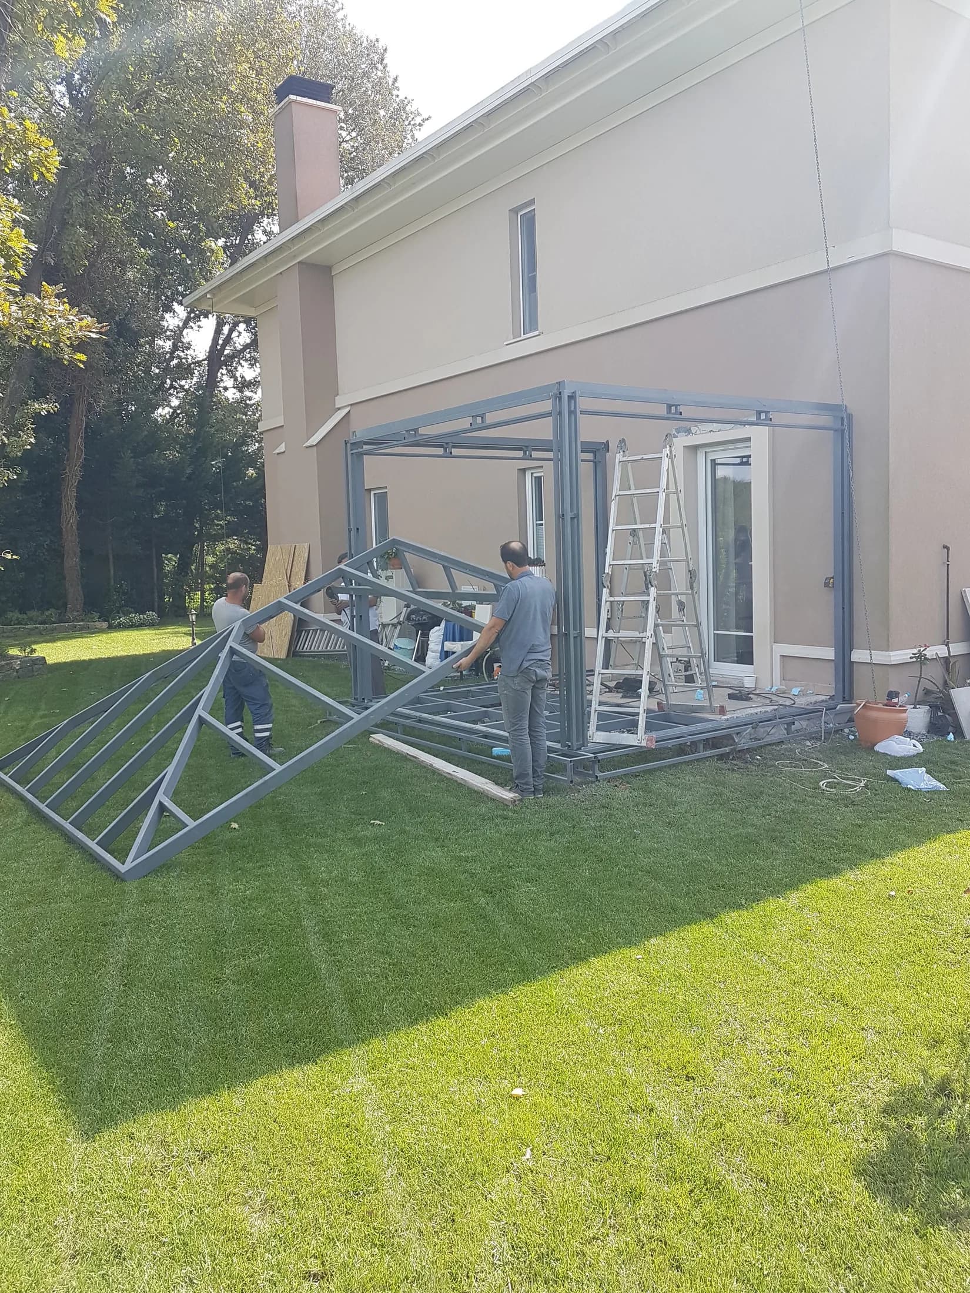
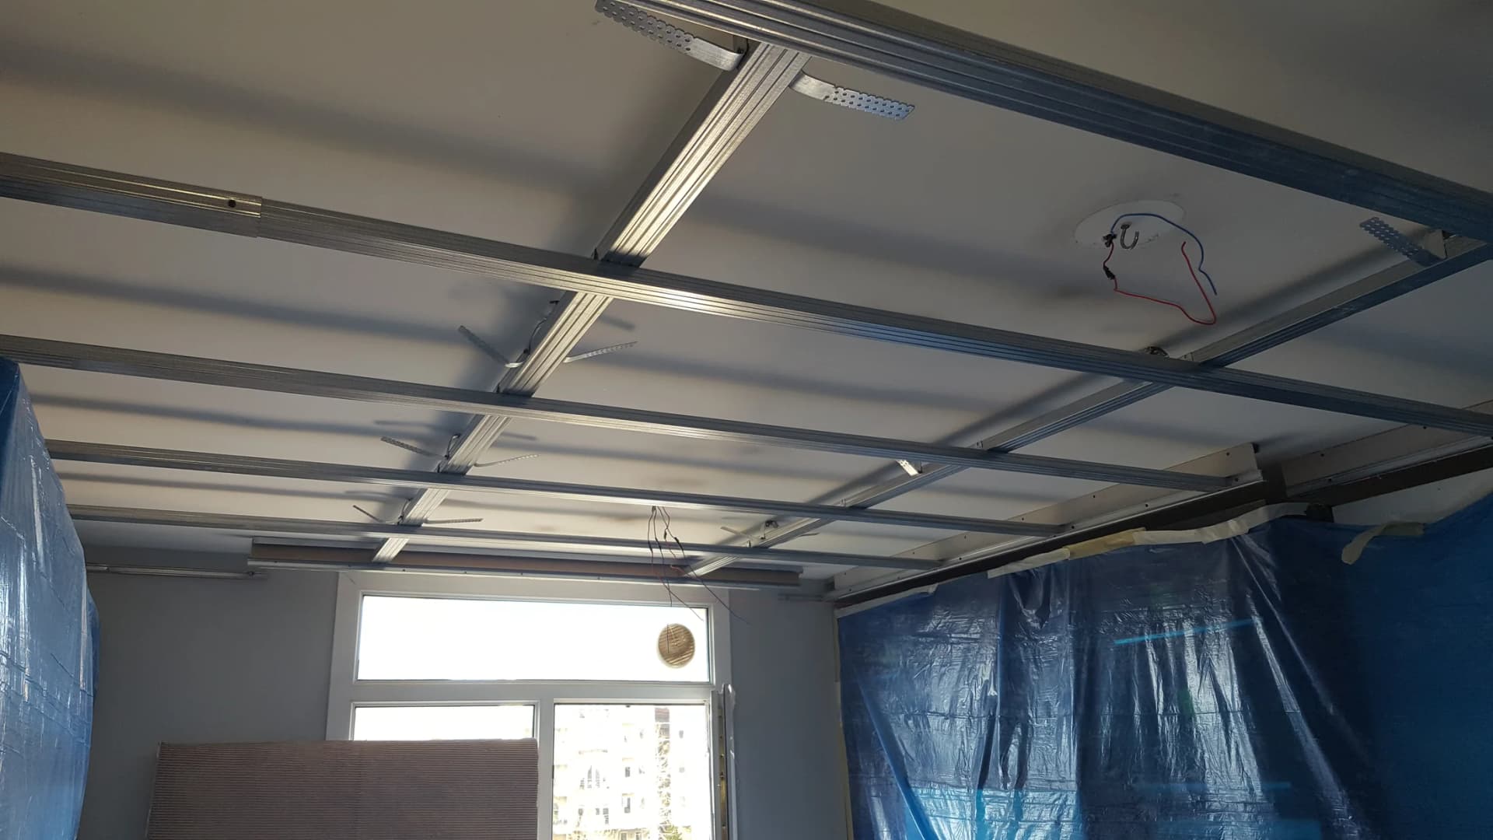
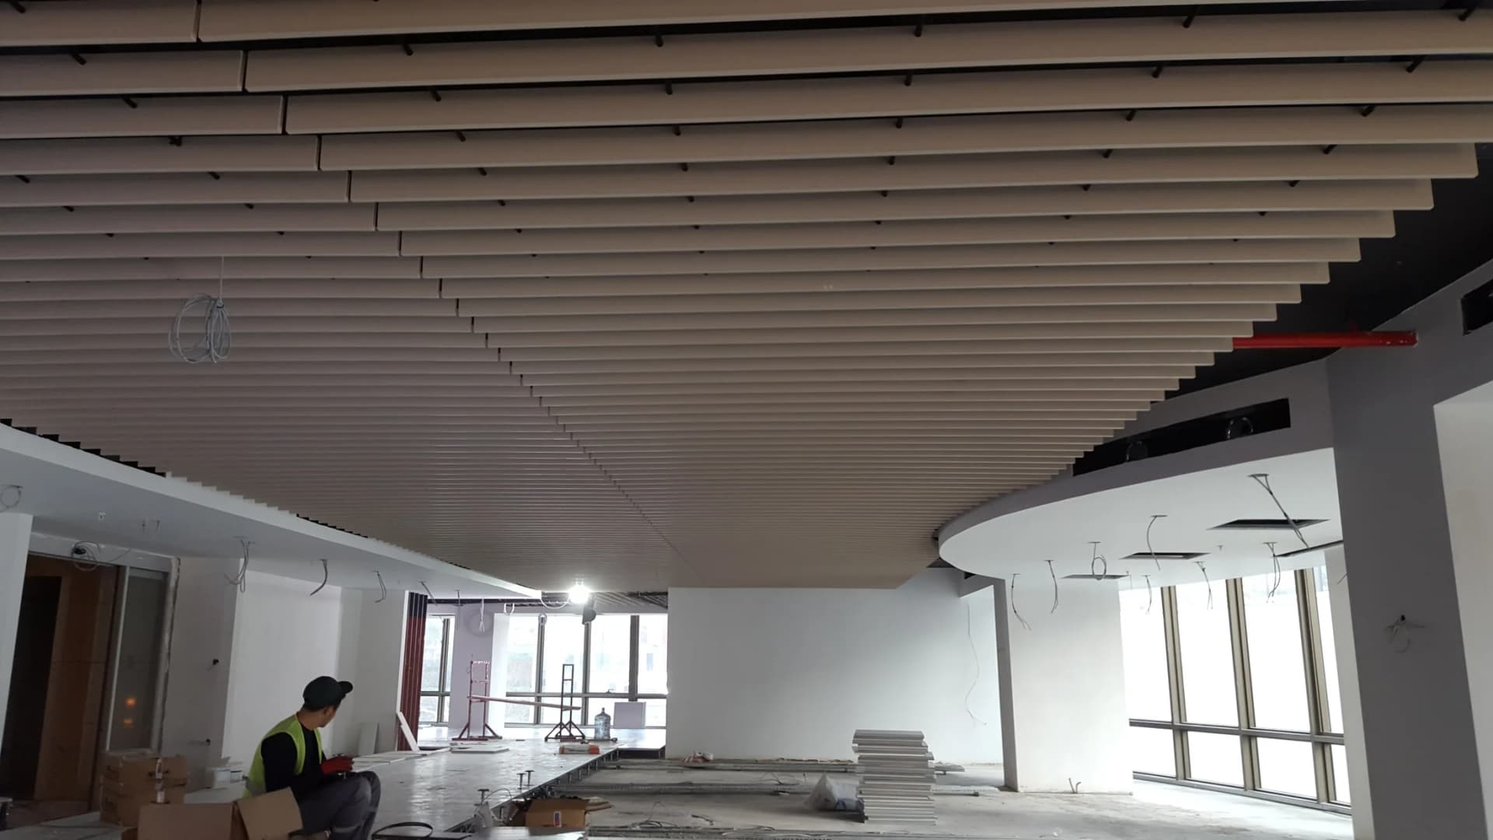
Istanbul · residence
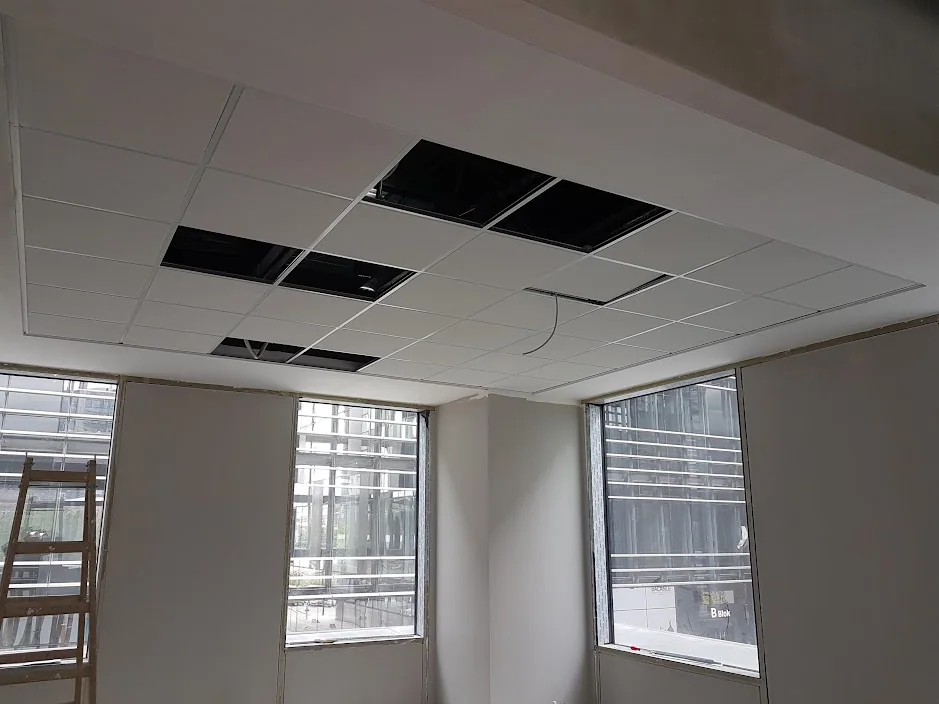
Lay-in Ceiling on a T-Grid
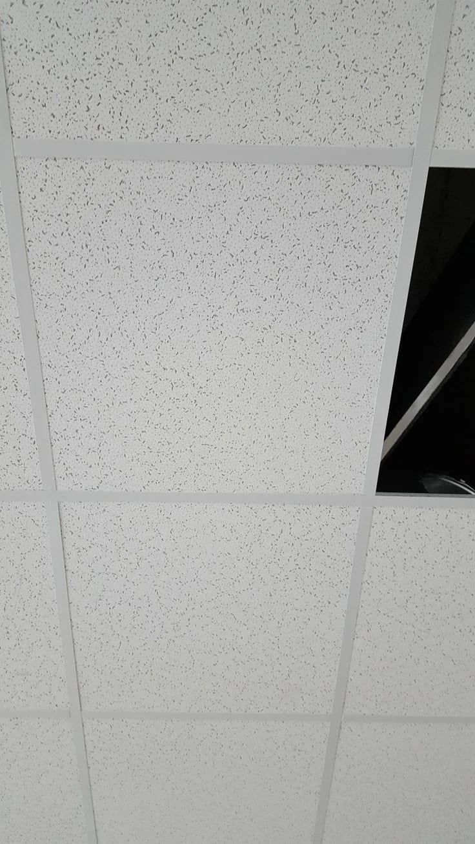
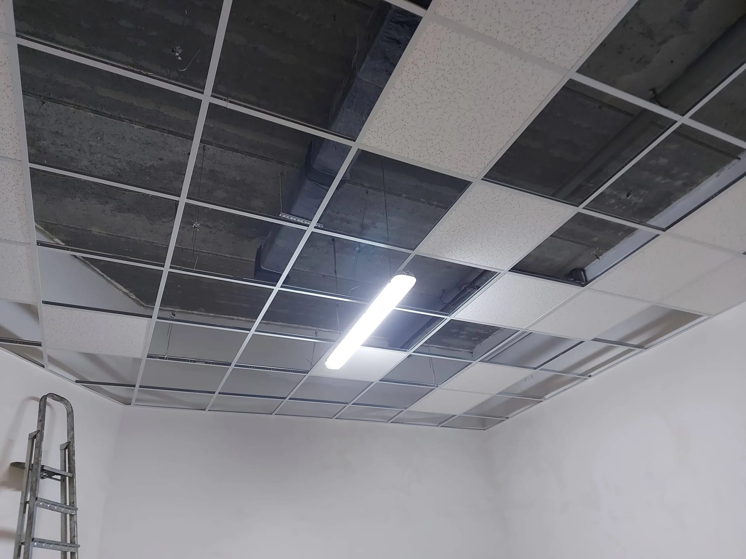
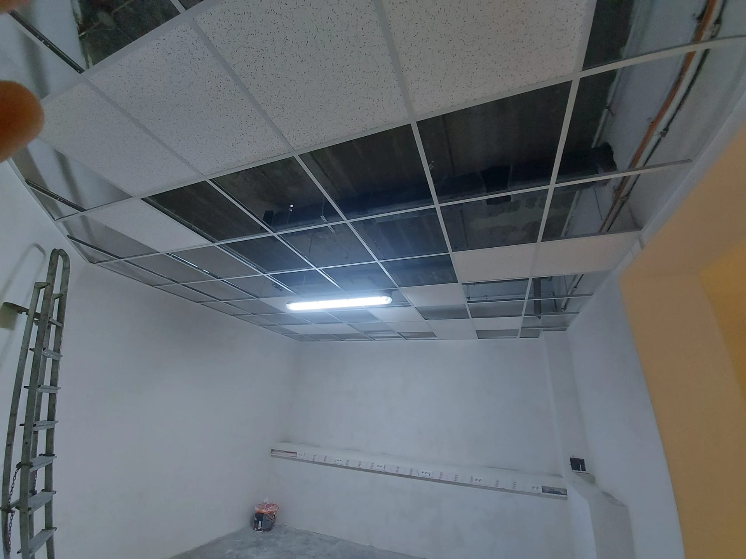
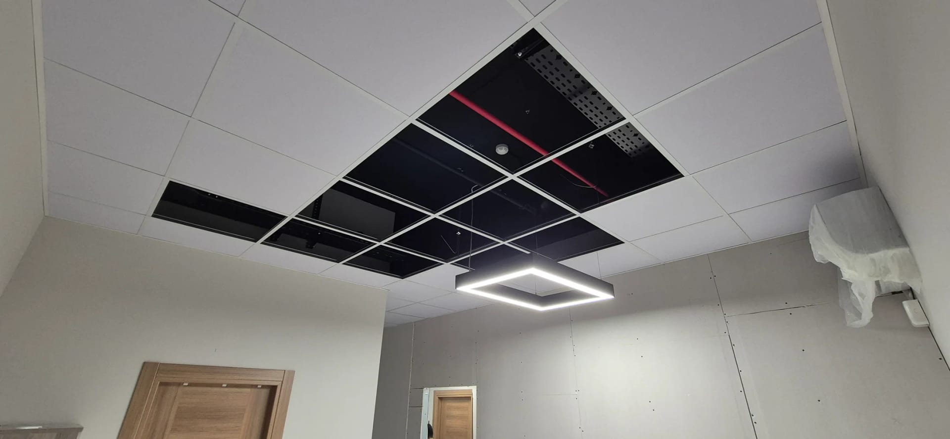
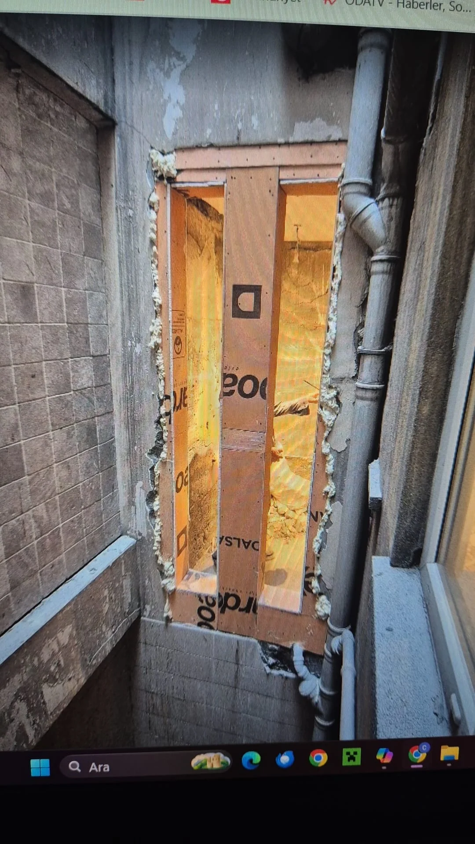
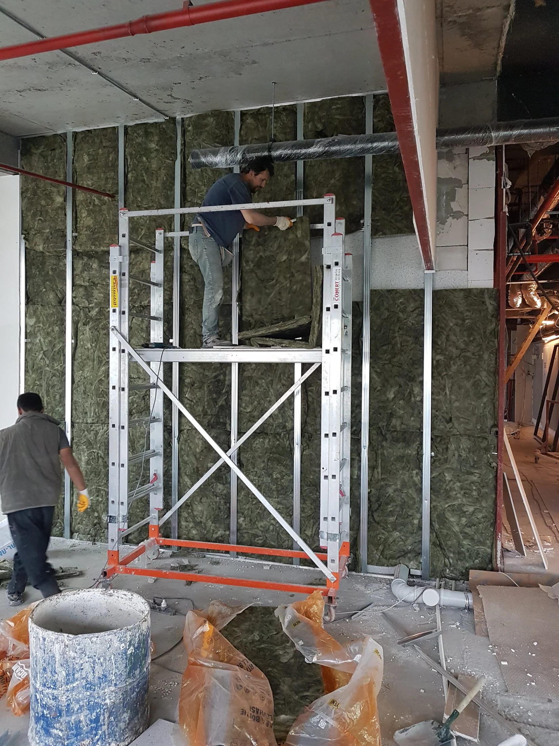
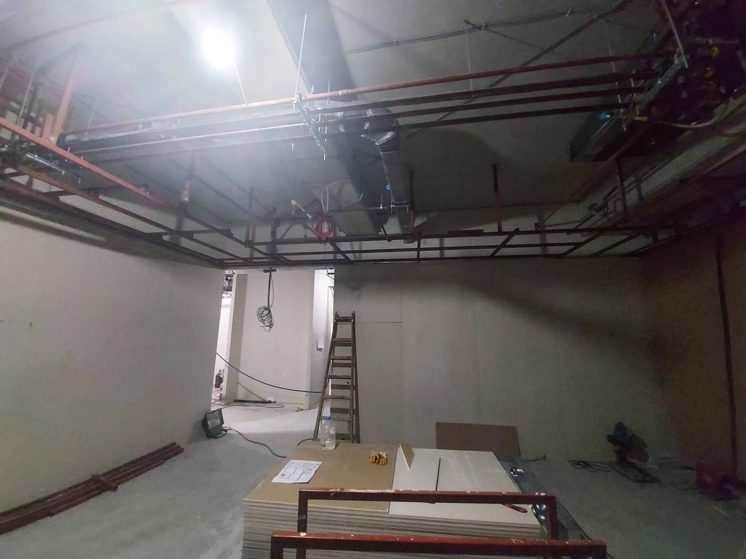
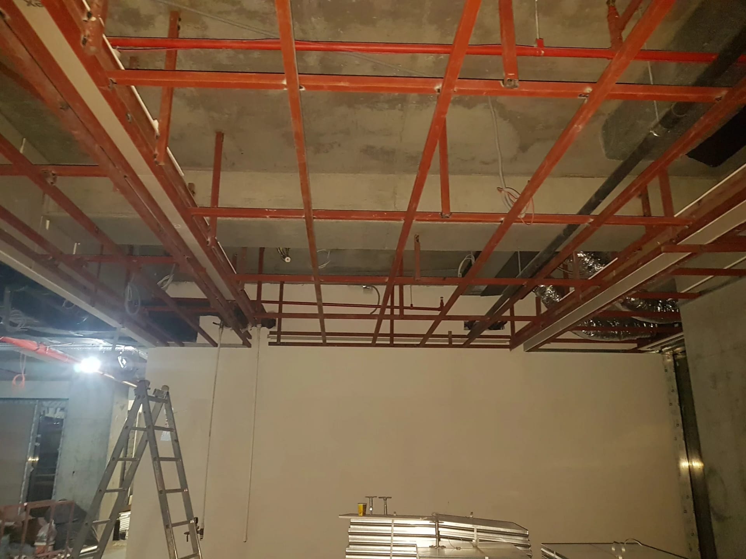
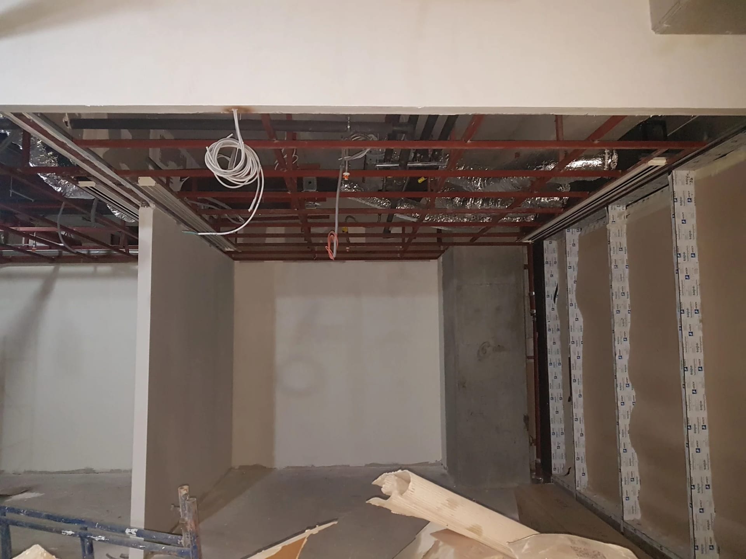
600×600 tiles sit on a T-grid; the light fittings and air terminals were set out to the tile module, so the ceiling stays demountable for access. The 12 photos below run through preparation, installation and handover in order.
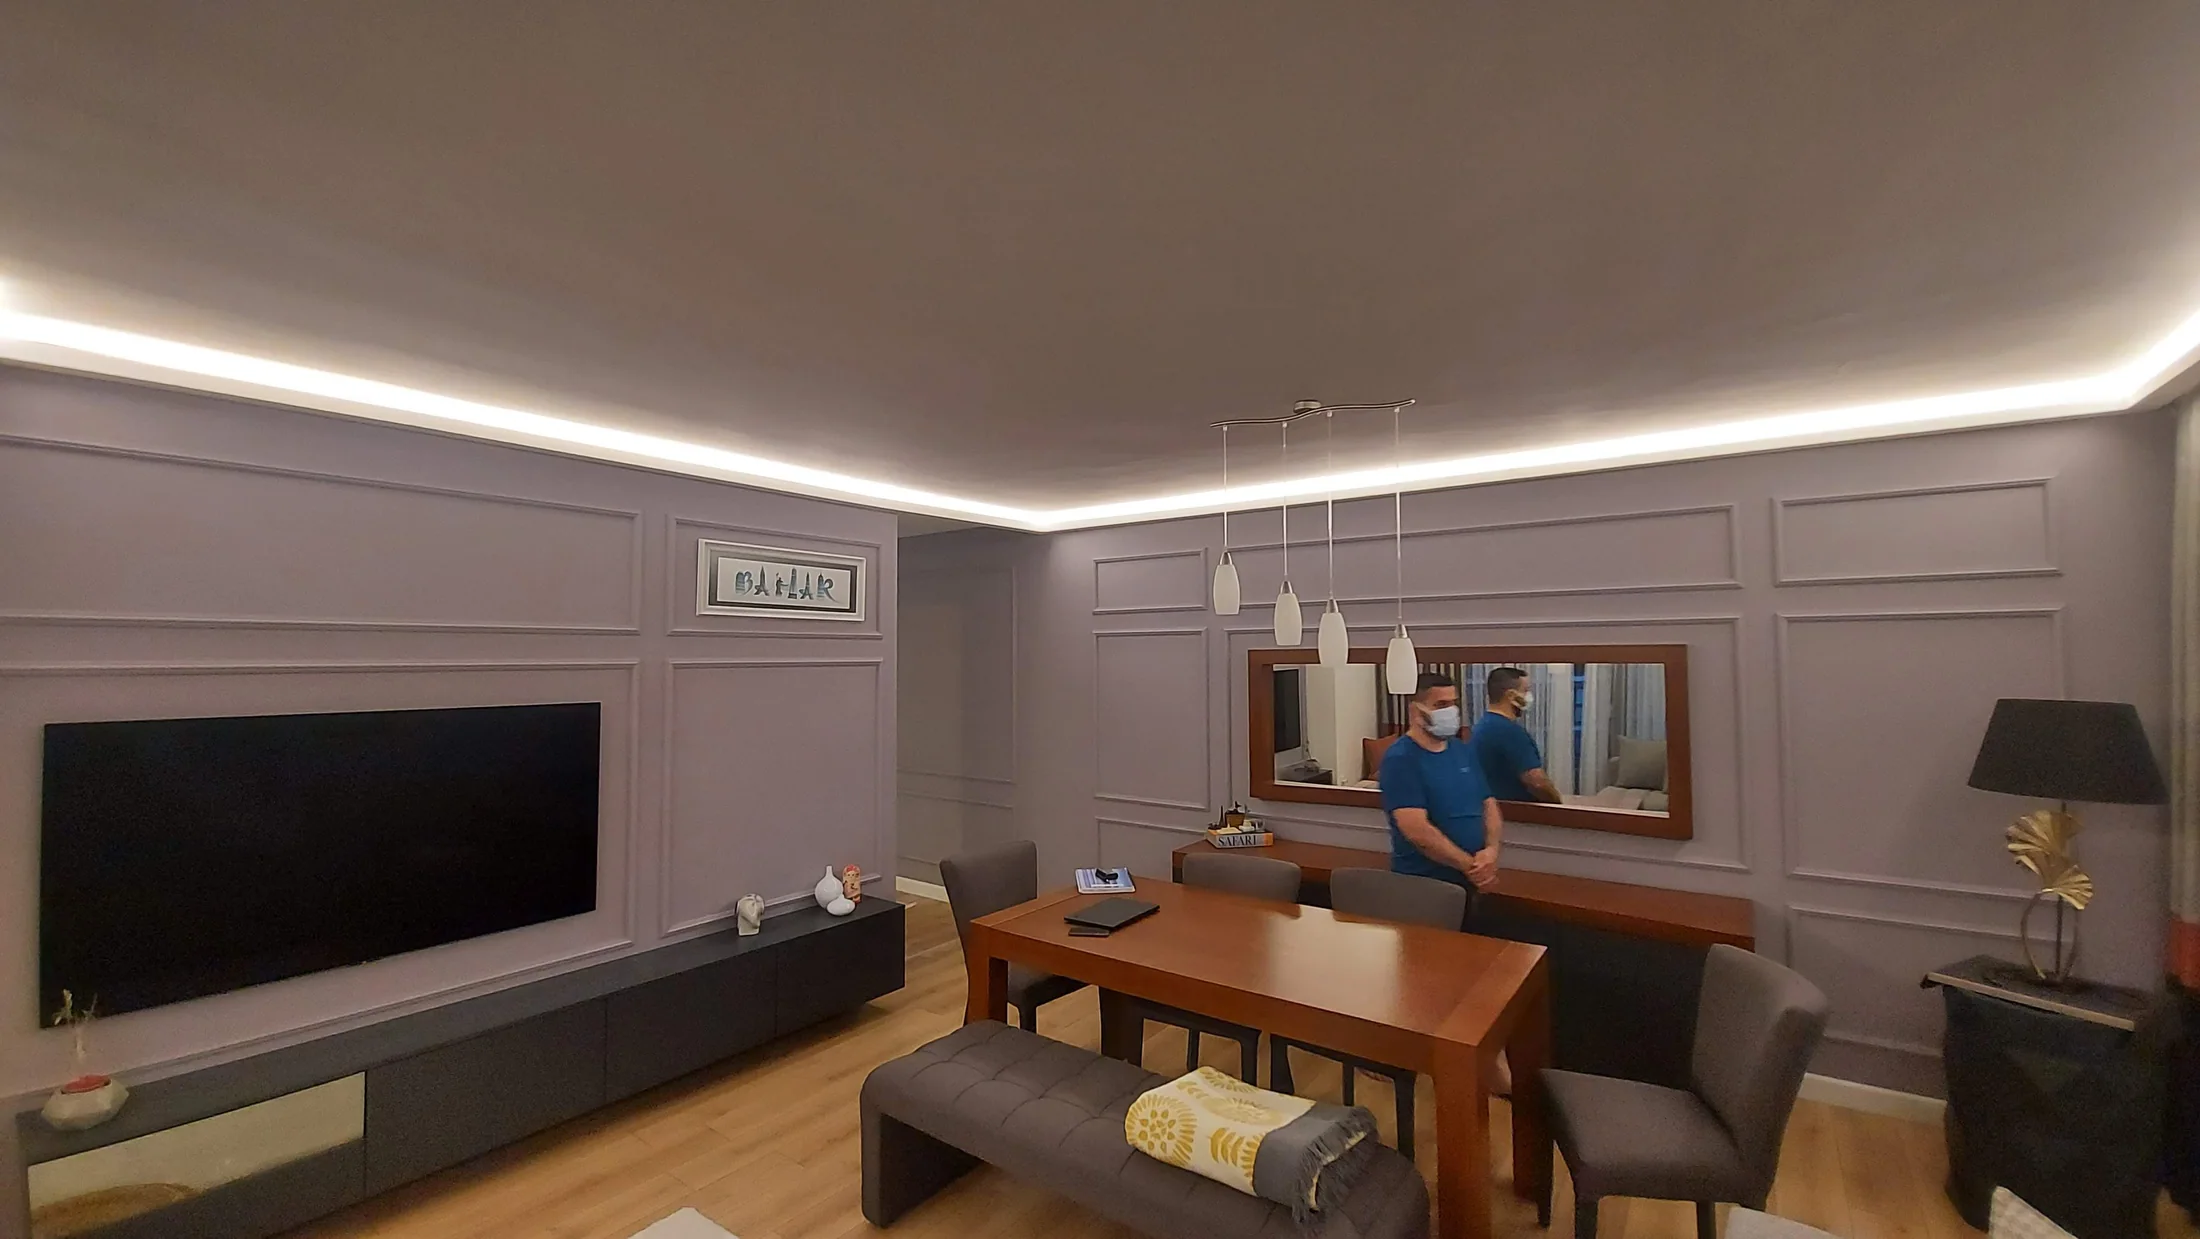

Materials used
Get a written quote for a similar project
Reply within one business day · Free survey · No obligation
Get a written quote for a similar projectTechnical guides for this kind of work
Choosing a Suspended Ceiling System: Drywall, Metal, Stone Wool and Baffles
Drywall, metal panel, stone wool and baffle ceilings compared on height loss, acoustics, service access and fire classification.
Fire Classes Explained: A1, A2-s1,d0 and EI 30-60-90
Reaction-to-fire and fire-resistance classes for interior construction. The difference between A1, A2-s1,d0, B-s1,d0 and EI 30/60/90.
Drywall in Wet Rooms: Which Board, Which Detail
Using drywall in bathrooms, kitchens and enclosed balconies. Moisture-resistant board, cement board, liquid waterproofing and the details under the tiles.