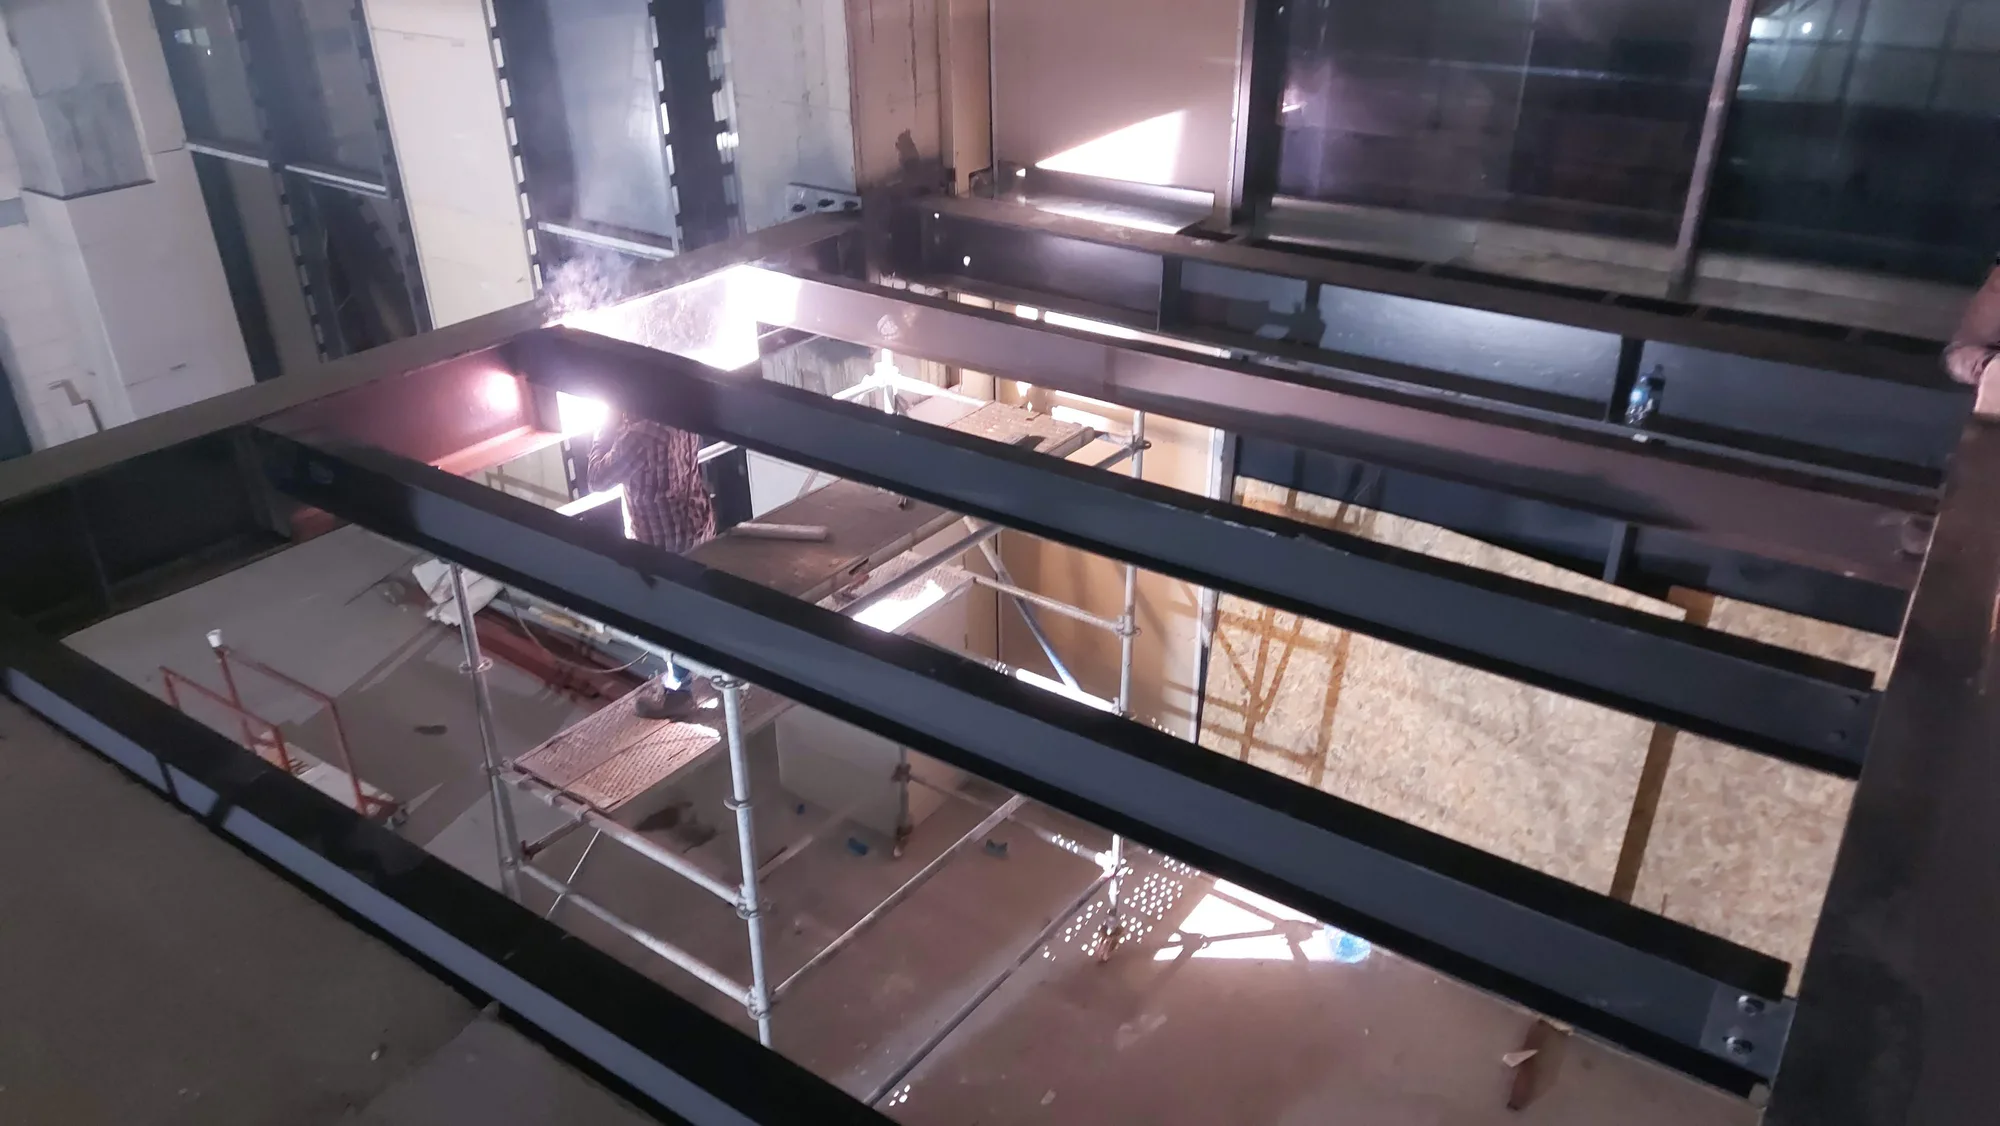
Steel Mezzanines and Staircases: Height, Load and Step Geometry
A steel mezzanine is the fastest way to double the usable area of a tall space. But get three numbers wrong and the result is unusable: clear height, load capacity and step geometry. Discussing those three up front costs less than taking the structure back out.
Published: · Updated:
Height: both levels have to be usable
The commonest mezzanine mistake is an upper level nobody can stand in. Halving the total height is not the calculation — the steel structure and the deck build-up sit in between.
The practical sum: deduct roughly 30–40 cm from the total for structure and deck, then split what remains. The lower level needs about 2.20 m for comfortable use and the upper level at least 1.90–2.00 m clear.
| Total height | Verdict | Use |
|---|---|---|
| Under 3.50 m | Not suitable | Storage only — you cannot stand up |
| 3.50–4.20 m | Marginal | Upper level used seated: office, storage |
| 4.20–4.50 m | Suitable | Comfortable, standing headroom on both levels |
| Over 4.50 m | Ideal | Free planning: bedroom or work floor |
Load capacity: sized for the intended use
A mezzanine is dimensioned around what will go on it. Two structures that look identical can carry 250 kg/m² and 500 kg/m² respectively; the difference is in the section sizes, the beam spacing and the support arrangement.
For residential use — bedroom, study — 250–300 kg/m² is adequate. If archive storage, stock or racking is planned, the conversation moves to 500 kg/m² and above; a full archive rack is far heavier than people expect.
This is not a decision that can be revised later. Raising the capacity of a built mezzanine means, in practice, building it again — which is why the intended use has to be settled at survey stage.
Step geometry: the Blondel rule
What makes a staircase tiring or comfortable is not its looks but the relationship between two numbers: the riser height and the going (tread depth).
The Blondel rule expresses that relationship: 2 × riser + going should fall between 60 and 65 cm. For example a 18 cm riser with a 28 cm going gives 2×18 + 28 = 64 cm — within range and comfortable.
For interior stairs the riser is typically 16–18 cm and the going 27–30 cm. Above a 20 cm riser the stair starts to feel like climbing; below a 25 cm going the foot no longer lands fully and descending feels unsafe.
- Every riser must be the same height — a single odd step is a fall waiting to happen.
- On winder steps, the going is measured 40 cm from the inner edge.
- At least 2.00 m of headroom is needed above the flight.
- Width: 80 cm is acceptable in a home, 90 cm is comfortable.
Balustrades and safety
The mezzanine edge and the staircase are fall risks, and a balustrade is not optional.
Balustrade height is measured from the finished floor at a minimum of 90 cm; 110 cm is preferred at a mezzanine edge and above tall voids. The gap between vertical members must not exceed 12 cm — the figure derives from a small child's head not passing through.
Balustrades with horizontal members (climbable like a ladder) should be avoided in homes with children. Glass balustrades use laminated safety glass; a single toughened pane empties the opening completely when it breaks.
Permits and regulation
In most cases a mezzanine is a removable internal fit-out that does not touch the building's structural system; it carries its load to the floor through its own columns.
Where it does create a permanent increase in floor area within a unit, the position under property and planning regulation can change. We recommend discussing the permit position with the building management before starting.
Commercial use brings fire escape and occupancy calculations into play as well; on those projects it is worth reviewing the design with the project architect.
In short
- A comfortable mezzanine needs at least 4.20 m total height, ideally 4.50 m or more.
- Deduct 30–40 cm from the total for structure and deck.
- Load capacity cannot be raised afterwards; settle the intended use at survey stage.
- Blondel: 2 × riser + going = 60–65 cm; riser 16–18 cm, going 27–30 cm.
- Balustrade at least 90 cm with gaps no wider than 12 cm; glass balustrades use laminated glass.